Paula MaeMohan

BEDS4
BATHS2 full 1 partial
SQUARE FEET3,648
MLS#1997295
STATUSActive
PROPERTY TYPEResidential - Single Family
SUBDIVISIONCHEYENNE VALLEY
SCHOOLNorth East ISD
Property Description
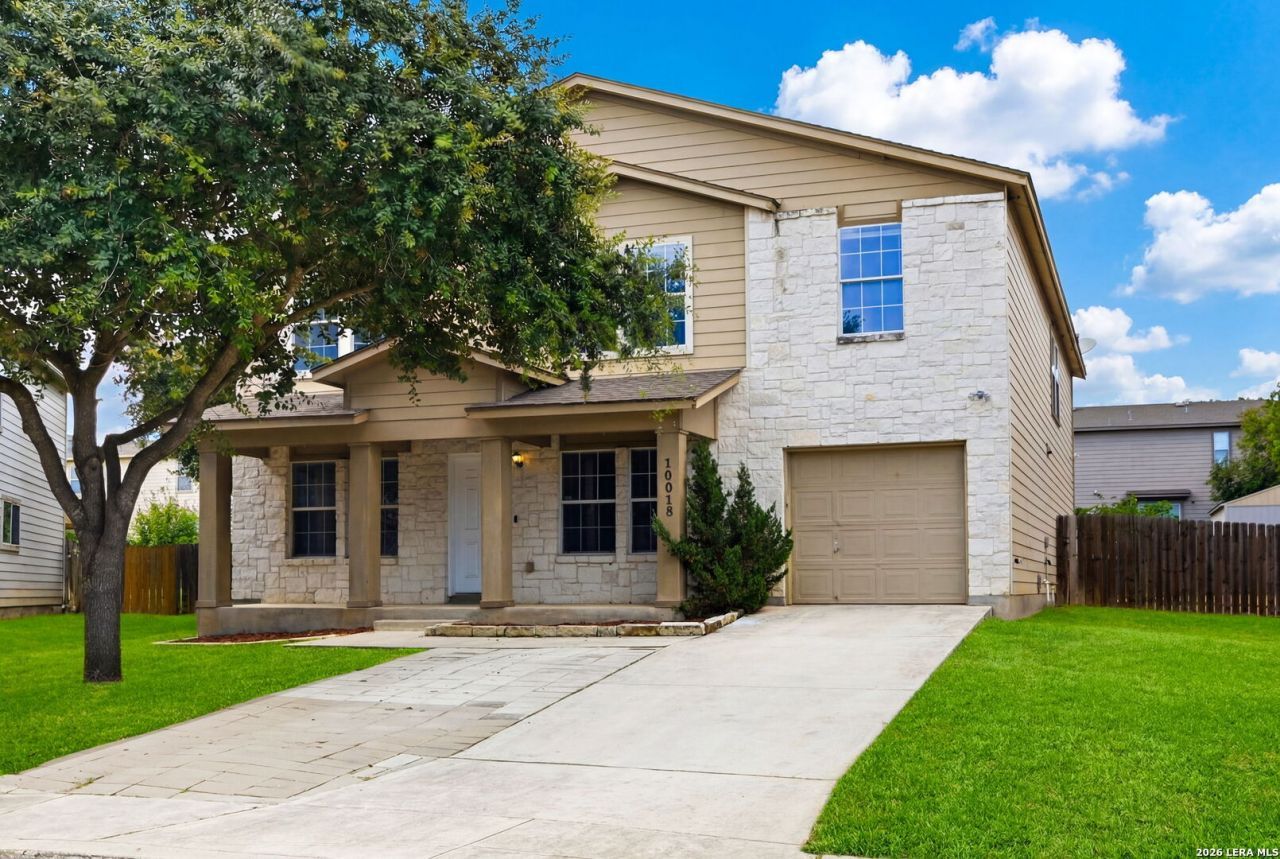
Designed with family living in mind, this spacious Fieldstone Homes floor plan offers an open layout with multiple living and entertaining areas. The welcoming entry leads into expansive living spaces centered around a well-appointed kitchen, creating the perfect gathering place for family and friends. The kitchen features a breakfast nook with a charming bay window, providing a bright and inviting space to enjoy your morning coffee or casual meals. A dedicated home office on the main floor offers flexibility for working from home, studying, or managing daily tasks. Durable tile flooring throughout the first floor provides easy maintenance in the homes busiest areas. Upstairs, youll find brand-new carpet, a generous second family/game room, the spacious primary suite, and three additional bedrooms, offering plenty of room for a growing family. Located in the rapidly growing northeast San Antonio corridor with convenient access to IH-35, this home is just minutes from Windcrest, famous for its annual Christmas light displays, as well as Lady Bird Johnson Park, shopping, dining, and Randolph Brooks. This is a wonderful opportunity to own a home in one of San Antonios most convenient and expanding areas. Seller is open to Owner finance.
Property Features
Property Type: Residential - Single Family
Cooling: Two Central
Fuel Type: Electric
Heating: Central
Home Style: Two Story
Lot Size: 0.17 Acres
Roof Type: Composition
Stories: 2.0
Taxes: $7,416
Year Built: 2006
Feature Descriptions
Accessibility: Int Door Opening 32"+,36 inch or more wide halls
Builder Name: Fieldstone Homes
Currenty Leased: No
Days on Site: 22
Energy Efficient: Programmable Thermostat, Low E Windows, Ceiling Fans
Exterior: Stone/Rock, Cement Fiber
Exterior: Mature Trees
Flooring: Ceramic Tile
Foundation: Slab
HOA Mandatory: No
Home Faces: South
Improvements: Street Paved, Curbs, Sidewalks, City Street
Inclusions: Ceiling Fans, Washer Connection, Dryer Connection, Stove/Range, Disposal, Dishwasher, Smoke Alarm, Electric Water Heater, Garage Door Opener, Plumb for Water Softener, City Garbage service
Interior: Two Living Area
Neighborhood Amenities: None
Parking: One Car Garage
Pool/Spa: None
Supplier - Electric: CPS
Supplier - Garbage: CPS
Supplier - Sewer: SAWS
Supplier - Water: SAWS
Tax By Multiple Counties: No
Type: Single Family Detached
Water/Sewer: City
Windows: All Remain
Room Sizes
Bedroom 2: 15 X 12
Bedroom 3: 13 X 12
Bedroom 4: 11 X 11
Kitchen: 12 X 13
Breakfast Room: 12 X 6
Living Room: 26 X 20
Family Room: 21 X 15
Utility Room: 14 X 10
Study/Office: 11 X 11
E X try: 26 X 14
Half Bath: 6 X 3
Local Schools
High School: Roosevelt
Middle School: Ed White
Elementary School: Royal Ridge
School District: North East ISD
Listed By / Shown By
Listed By
Agency Name: JPAR San Antonio
Agency Phone: (800) 683-5651
Shown By
Agent Name: Paula Mae Mohan
Agent Phone: (254) 744-5499
Agency Title: Kelly, Realtors
Agency Email: info@kellyrealtors.com
Agency Text: (254) 717-6447

Estimate Your Payment
Estimated Payment
$ 1,476.38 per month $758.92 Principal & Interest $618.00 Property Tax $99.46 Homeowner's InsuranceChange Payment Information

Privacy Policy / DMCA Notice / ADA Accessibility


This site is hosted, designed and copyright
© 1994 - 2026 by
Delta Media Group, Inc. -- Patent Pending --
Agent License Information: 587863
10018 Fisherman Pier | MLS# 1997295
This single family home located at 10018 Fisherman Pier, San Antonio, TX 78239 is currently listed for sale with an asking price of $340,999. This property was built in 2006 and has 4 bedrooms and 2 full and 1 partial baths with 3648 sq. ft. Fisherman Pier is located in the CHEYENNE VALLEY subdivision within the North East ISD school district. Search CHEYENNE VALLEY real estate on paulamohan.kellyrealtors.com today.