Paula MaeMohan

BEDS3
BATHS2 full
SQUARE FEET1,524
MLS#21330302
STATUSActive
PROPERTY TYPEResidential - Single Family
SUBDIVISIONBrookhollow Estates
SCHOOLGrapevine-Colleyville ISD
Property Description
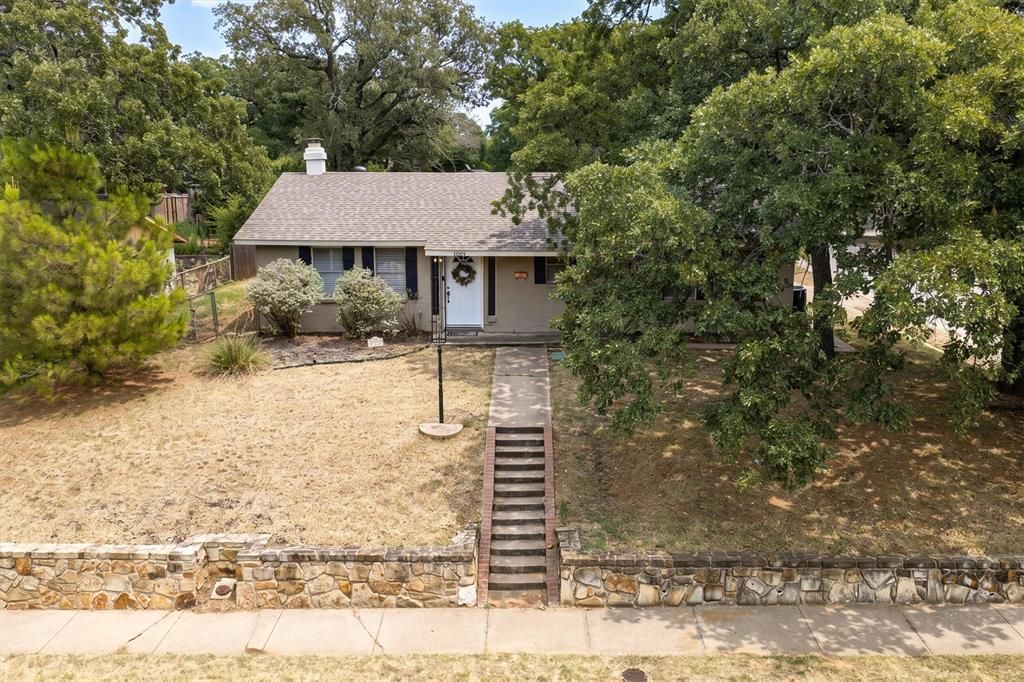
Adorable 3 bedroom, 2 bath home in a fantastic location in Grapevine! Just minutes from restaurants, shopping, historic downtown Main St. and DFW airport! This cozy home sits up on a hill and has a long, covered front porch perfect to enjoying morning coffee or a conversation with a friend. As you walk into the home, you enter into the large, open living and formal dining areas. Kitchen features eat in dining area with doors leading to small courtyard. Open shelving on either side of the large kitchen window where the sink faces, large pantry and gas range. One bathroom is connected to two bedrooms and has a large garden tub, separate shower and sink. Additional bathroom in hallway has shower-tub combo. Roof is less than a year old, replaced in October 2025. Luxury Vinyl Plank flooring throughout main areas and bedrooms; ceramic tile in bathrooms. Side entry, 2 car garage with built in shelving and cabinets. Washing Machine and Dryer hook up in garage. Door from garage leads to fenced in backyard area. This home is in a great location and is ready for its next owner!
Property Features
Property Type: Residential - Single Family
Cooling: Ceiling Fan(s), Central Air, Electric
Garage: 2 car attached
Heating: Central, Electric
Home Style: Traditional
Lot Size: 0.15 Acres
Roof Type: Composition
Year Built: 1968
Amenities
Chandelier
Decorative Lighting
Eat-in Kitchen
High Speed Internet Available
Open Floorplan
Pantry
Courtyard
Rain Gutters
Feature Descriptions
Appliances: Dishwasher, Disposal, Gas Range, Microwave, Plumbed For Gas in Kitchen, Refrigerator, Vented Exhaust Fan
Community Features: Curbs, Sidewalks
Exterior: Brick
Fencing: Wood
Flooring: Ceramic Tile, Luxury Vinyl Plank
Laundry: Electric Dryer Hookup, In Garage, Full Size W/D Area, Dryer Hookup, Washer Hookup
Lot: Corner Lot, Few Trees, Landscaped
Parcel#: 00310352
Parking: Driveway, Garage, Garage Door Opener, Garage Faces Side, Garage Single Door
Parking Notes: Driveway, Garage, Garage Door Opener, Garage Faces Si
Patio/Porch: Front Porch, Patio, Side Porch
Utilities: City Sewer, City Water, Curbs, Electricity Connected, Natural Gas Available, Sidewalk
Window: Window Coverings
Local Schools
Elementary School: Silver Lake
School District: Grapevine-Colleyville ISD
Listed By / Shown By
Listed By
Agency Name: Magnolia Realty Grapevine
Agent Name: Theresa Mason

Shown By
Agent Name: Paula Mae Mohan
Agent Phone: (254) 744-5499
Agency Title: Kelly, Realtors

Estimate Your Payment
Estimated Payment
$ 1,069.82 per month $945.87 Principal & Interest $0.00 Property Tax (data not provided by mls) $123.96 Homeowner's InsuranceChange Payment Information
 The data relating to real estate for sale on this web site comes in part from the IDX of the Multiple Listing Service of NTREIS. The data on this site may not be reproduced or redistributed and is only for those individuals viewing this web site. Real estate listings held by brokerage firms other than the brokers/agents with their own information using this site are marked with the NTREIS thumbnail logo and detailed information about them includes the name of the listing broker(s).
Privacy Policy / DMCA Notice / ADA Accessibility


This site is hosted, designed and copyright
© 1994 - 2026 by
Delta Media Group, Inc. -- Patent Pending --
Agent License Information: 587863
1006 N Lucas Drive | MLS# 21330302
This single family home located at 1006 N Lucas Drive, Grapevine, TX 76051 is currently listed for sale with an asking price of $425,000. This property was built in 1968 and has 3 bedrooms and 2 full baths with 1524 sq. ft. N Lucas Drive is located in the Brookhollow Estates subdivision within the Grapevine-Colleyville ISD school district. Search Brookhollow Estates real estate on paulamohan.kellyrealtors.com today.