Paula MaeMohan

BEDS4
BATHS2 full 1 partial
SQUARE FEET2,843
MLS#21248322
STATUSActive
PROPERTY TYPEResidential - Single Family
SUBDIVISIONSpringfield Farms
SCHOOLWaxahachie ISD
Property Description
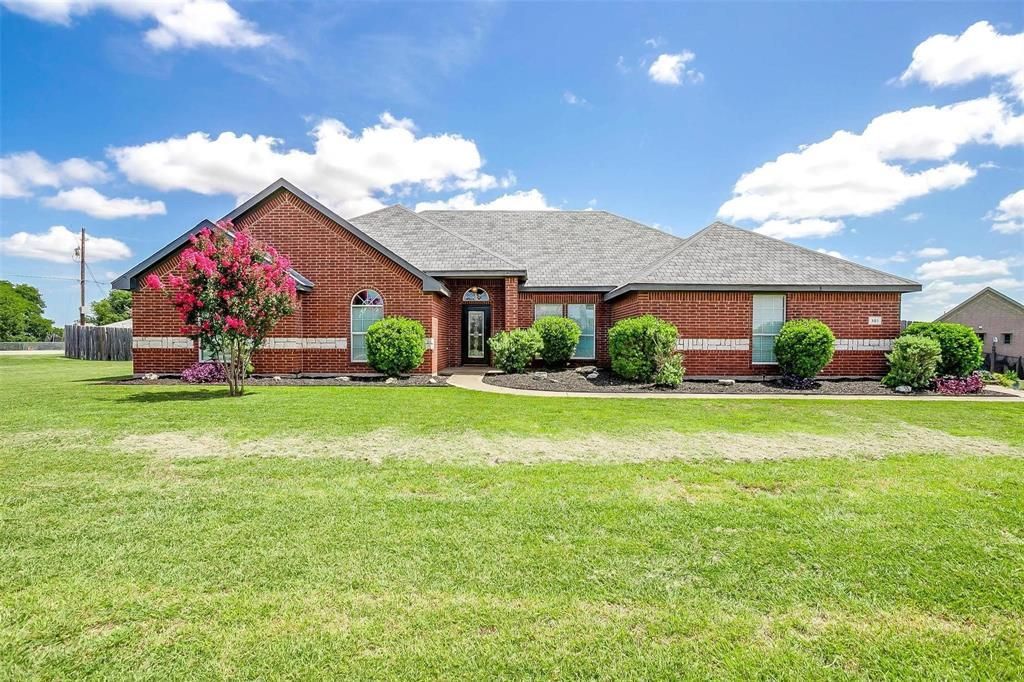
OVER AN ACRE LOT with so much charm! This home is nestled into a quiet neighborhood with lovely curb appeal & an incredible oversized lot. You’ll find 4 bedrooms, 3 bathrooms, a flex space that could be an extra living space, office or workout room~the possibilities are endless. Walking in the front door you’ll be greeted with new engineered wood floors, a lovely fireplace & an open living room connecting to the kitchen. Through the bright windows, you’ll immediately be drawn to the view of the backyard. This space has so much possibility to create your backyard dreams! The kitchen boasts of a large island, gorgeous granite countertops and stainless steel appliances with plenty of cabinet space. Check out the additional pantry storage in the hallway! The primary bedroom & bathroom are spacious and offer a retreat from the day. A large walk-in shower and ample closet space. The wide driveway gives extra space for parking when you are entertaining family and friends. You’ll find a neighborhood pond about a ½ mile walk. Located about 25 minutes from Dallas, this gem of an area is growing and has a small town feel near the big city. Close proximity to restaurants, groceries & shopping, with the quiet retreat of being away from the hustle & bustle of the city. Don’t miss a wonderful opportunity to call this lovely property home!
Property Features
Property Type: Residential - Single Family
Cooling: Ceiling Fan(s), Central Air, Electric
Fireplaces: 1
Garage: 2 car attached
Heating: Central, Electric
Home Style: Traditional
Lot Size: 1.08 Acres
Roof Type: Composition
Year Built: 2004
Amenities
Built-in Features
Cable TV Available
Decorative Lighting
Eat-in Kitchen
Sound System Wiring
Vaulted Ceiling(s)
Walk-In Closet(s)
Covered Patio/Porch
Feature Descriptions
Appliances: Dishwasher, Disposal, Electric Range, Electric Water Heater, Microwave
Days on Site: 82
Exclusions: White shelves and curtains in the girls' bedroom, trampoline in the backyard.
Exterior: Brick
Fencing: Wood
Fireplace: Gas Logs, Gas Starter, Living Room, Stone
Flooring: Ceramic Tile, Stone, Wood
HOA Fee: 220/ Annually
Lot: Acreage, Corner Lot, Landscaped, Lrg. Backyard Grass, Subdivision
Parcel#: 224506
Parking: Driveway, Garage, Garage Door Opener, Garage Faces Side, Garage Single Door
Parking Notes: Driveway, Garage, Garage Door Opener, Garage Faces Si
Utilities: Aerobic Septic, Cable Available, Individual Gas Meter, Individual Water Meter
Room Sizes
Living Room: 20.00 x 18.00 Level - 1
Dining Room: 11.00 x 13.00 Level - 1
Kitchen: 12.00 x 10.00 Level - 1
Bedroom-Primary: 14.00 x 19.00 Level - 1
Bedroom: 13.00 x 11.00 Level - 1
Bedroom: 13.00 x 11.00 Level - 1
Bedroom: 11.00 x 12.00 Level - 1
Local Schools
Elementary School: Shackelford
School District: Waxahachie ISD
Listed By / Shown By
Listed By
Agency Name: League Real Estate
Agency Contact: 817-523-9113
Agent Name: Aubrey Wright

Shown By
Agent Name: Paula Mae Mohan
Agent Phone: (254) 744-5499
Agency Title: Kelly, Realtors

Estimate Your Payment
Estimated Payment
$ 1,296.38 per month $1,146.17 Principal & Interest $0.00 Property Tax (data not provided by mls) $150.21 Homeowner's InsuranceChange Payment Information
 The data relating to real estate for sale on this web site comes in part from the IDX of the Multiple Listing Service of NTREIS. The data on this site may not be reproduced or redistributed and is only for those individuals viewing this web site. Real estate listings held by brokerage firms other than the brokers/agents with their own information using this site are marked with the NTREIS thumbnail logo and detailed information about them includes the name of the listing broker(s).
Privacy Policy / DMCA Notice / ADA Accessibility


This site is hosted, designed and copyright
© 1994 - 2026 by
Delta Media Group, Inc. -- Patent Pending --
Agent License Information: 587863
101 Springfield Lane | MLS# 21248322
This single family home located at 101 Springfield Lane, Red Oak, TX 75165 is currently listed for sale with an asking price of $515,000. This property was built in 2004 and has 4 bedrooms and 2 full and 1 partial baths with 2843 sq. ft. Springfield Lane is located in the Springfield Farms subdivision within the Waxahachie ISD school district. Search Springfield Farms real estate on paulamohan.kellyrealtors.com today.