Paula MaeMohan

BEDS4
BATHS2 full 1 partial
SQUARE FEET2,866
MLS#1950558
STATUSActive
PROPERTY TYPEResidential - Single Family
SUBDIVISIONROLLING CREEK
SCHOOLJudson
Property Description
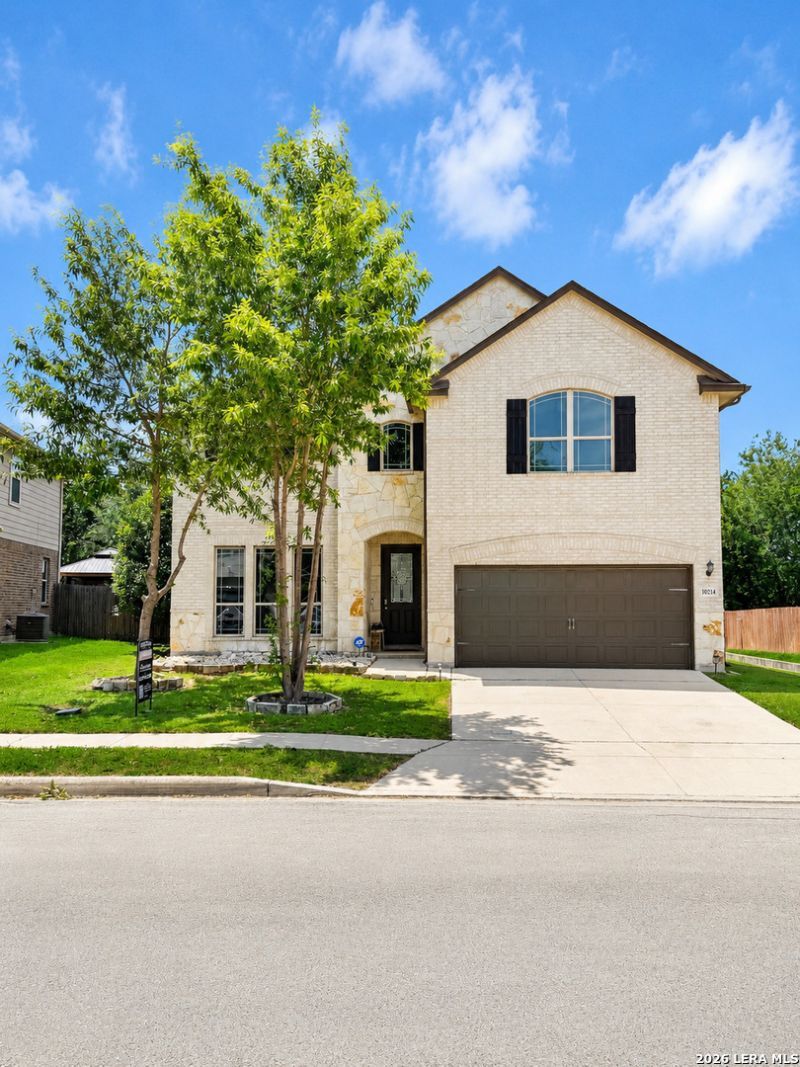
Welcome home to 10214 Shawnee Bluff, where comfort, space, and convenience come together! This beautifully maintained 4-bedroom, 2.5-bath home offers nearly 2,900 square feet of versatile living space, or those looking for extra room to work and play. Step inside to discover a spacious open floor plan featuring multiple living areas, a large game room, and a dedicated media room thats perfect for movie nights, gaming, or creating your own home office. The generous backyard provides plenty of space for entertaining, pets, or simply relaxing after a long day. Conveniently located near SCUCISD schools, minutes from Randolph Air Force Base, shopping & dining. This home is an exceptional opportunity for military families looking for an easy commute. Youll also enjoy close proximity to The Forum Shopping Center, IKEA, Costco, EVO Entertainment, restaurants, parks, and major highways, putting everything you need right at your fingertips. If youve been searching for an affordable home that offers space, flexibility, and a fantastic location, this is one you wont want to miss. Come experience all that this wonderful home has to offer! Reach out to schedule your private tour!
Property Features
Property Type: Residential - Single Family
Cooling: One Central
Fuel Type: Electric
Heating: Central
Home Style: Two Story
Lot Size: 0.15 Acres
Roof Type: Composition
Stories: 2.0
Taxes: $8,280
Year Built: 2016
Feature Descriptions
Builder Name: MERITAGE PLAN
Days on Site: 124
Exterior: Brick,3 Sides Masonry, Stone/Rock
Flooring: Carpeting, Ceramic Tile, Laminate
Foundation: Slab
Hoa Fee: 70.42/Quarterly
HOA Mandatory: Yes
HOA Name: ROLLING CREEK
Inclusions: Washer Connection, Dryer Connection, Refrigerator, Dishwasher, Water Softener (owned), Smoke Alarm, Security System (Owned), Electric Water Heater, Garage Door Opener, Plumb for Water Softener
Interior: One Living Area, Separate Dining Room, Eat-In Kitchen, Island Kitchen, Breakfast Bar, Walk-In Pantry, Study/Library, Game Room, Media Room, Utility Room Inside, Open Floor Plan, Cable TV Available, High Speed Internet, Laundry Main Level, Walk in Closets
Multiple HOA: No
Neighborhood Amenities: None
Parking: Two Car Garage
Pool/Spa: None
Security: yes
Supplier - Electric: CPS Energy
Supplier - Garbage: City of Conv
Supplier - Gas: City of Conv
Supplier - Sewer: City of Conv
Supplier - Water: City of Conv
Tax By Multiple Counties: No
Type: Single Family Detached
Water/Sewer: City
Windows: Some Remain
Room Sizes
Bedroom 2: 14 X 13
Bedroom 3: 14 X 10
Bedroom 4: 15 X 11
Kitchen: 18 X 13
Dining Room: 14 X 12
Family Room: 16 X 16
Utility Room: 8 X 7
Game Room: 24 X 20
Local Schools
High School: Judson
Middle School: Woodlake
Elementary School: Mary Lou Hartman
School District: Judson
Listed By / Shown By
Listed By
Agency Name: Texas Edge Realty
Agency Phone: (210) 863-9886
Shown By
Agent Name: Paula Mae Mohan
Agent Phone: (254) 744-5499
Agency Title: Kelly, Realtors
Agency Email: info@kellyrealtors.com
Agency Text: (254) 717-6447

Estimate Your Payment
Estimated Payment
$ 1,631.45 per month $832.36 Principal & Interest $690.00 Property Tax $109.08 Homeowner's InsuranceChange Payment Information

Privacy Policy / DMCA Notice / ADA Accessibility


This site is hosted, designed and copyright
© 1994 - 2026 by
Delta Media Group, Inc. -- Patent Pending --
Agent License Information: 587863
10214 Shawnee | MLS# 1950558
This single family home located at 10214 Shawnee, Converse, TX 78109 is currently listed for sale with an asking price of $374,000. This property was built in 2016 and has 4 bedrooms and 2 full and 1 partial baths with 2866 sq. ft. Shawnee is located in the ROLLING CREEK subdivision within the Judson school district. Search ROLLING CREEK real estate on paulamohan.kellyrealtors.com today.