Paula MaeMohan

BEDS4
BATHS2 full 1 partial
SQUARE FEET2,670
MLS#21316648
STATUSActive
PROPERTY TYPEResidential - Single Family
SUBDIVISIONMustang Pointe
SCHOOLFort Worth ISD
Property Description
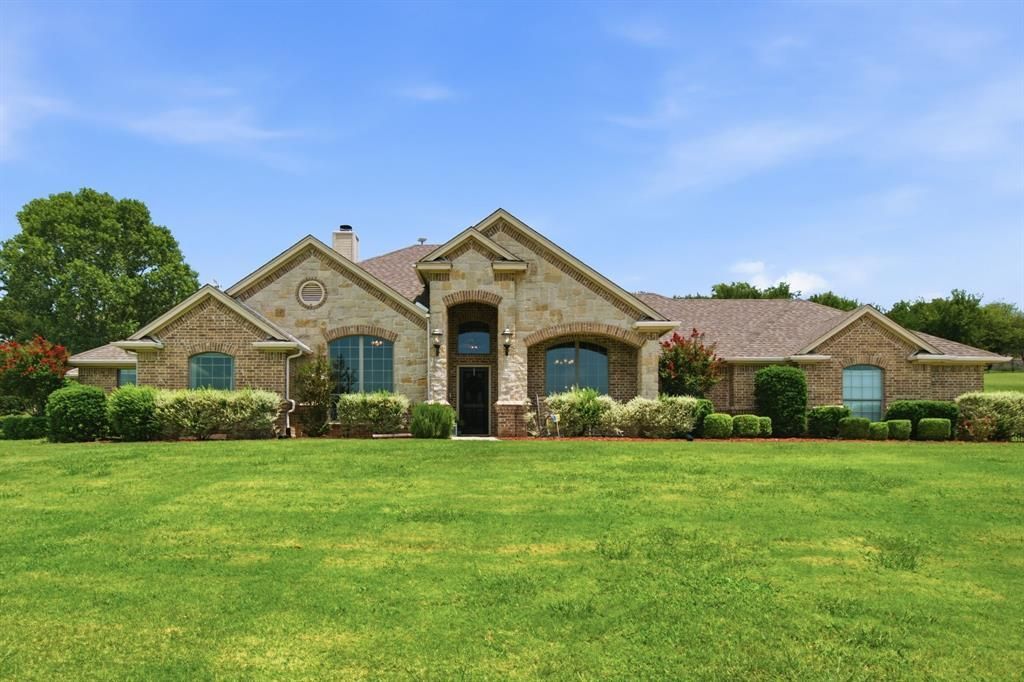
Located in the highly sought-after Mustang Pointe community, this exceptional home offers breathtaking skyline and sunset views and is just minutes from Benbrook Lake. Well maintained, this 4-bedroom residence is filled with abundant natural light, enhancing the spacious open-concept design. The serene primary suite overlooks the backyard and patio, creating a peaceful retreat. Three additional bedrooms feature picturesque views of mature trees stretching outward, bringing nature into every room. The updated kitchen showcases freshly painted cabinetry and provides the perfect space for entertaining family and friends. Step outside to an expansive backyard oasis designed for year-round enjoyment. The large pool features a spa, cascading water feature, and slide, creating the perfect setting for relaxing or hosting unforgettable gatherings.This home is equipped with numerous valuable upgrades, including a new HVAC system installed in 2020 and a whole-home generator added in 2025 to ensure uninterrupted comfort and convenience. A water softener and whole-home filtration system enhance the property's well water, while a 30-amp RV hookup offers added flexibility for your own adventures or visiting guests.Enjoy the best of the area with nearby parks, RV parks, and several golf courses. Shopping, dining, and everyday conveniences are just a short drive away along Benbrook Boulevard, with easy access to Chisholm Trail Parkway for a quick commute to Fort Worth and surrounding destinations.This remarkable property combines scenic beauty, thoughtful updates, and resort-style living in one of the area's most desirable communities. Showings to begin SUNDAY July 26th . Open House August 2nd 2-4pm
Property Features
Property Type: Residential - Single Family
Cooling: Ceiling Fan(s), Central Air
Fireplaces: 1
Garage: 2 car attached
Heating: Central, Propane
Home Style: Traditional
Lot Size: 1.01 Acres
Roof Type: Composition
Year Built: 2006
Amenities
Cable TV Available
Eat-in Kitchen
Granite Counters
High Speed Internet Available
Kitchen Island
Open Floorplan
Pantry
Walk-In Closet(s)
Covered Patio/Porch
Rain Gutters
Lighting
RV Hookup
Feature Descriptions
Appliances: Dishwasher, Disposal, Electric Cooktop, Electric Oven, Microwave, Water Filter, Water Softener
Days on Site: 2
Exclusions: TV and TV mount in primary bedroom
Exterior: Brick
Fencing: Fenced, Wood
Fireplace: Brick, Living Room, Wood Burning
Flooring: Bamboo, Carpet, Tile
HOA Fee: 500/ Annually
Laundry: Electric Dryer Hookup, In Hall, Full Size W/D Area, Washer Hookup
Lot: Acreage, Landscaped, Lrg. Backyard Grass, Sloped, Sprinkler System, Subdivision
Other Equipment: DC Well Pump, Generator, Other
Parcel#: 41054318
Parking: Additional Parking, Driveway, Garage, Garage Door Opener, Garage Faces Side, Garage Single Door, Inside Entrance, Lighted
Parking Notes: Additional Parking, Driveway, Garage, Garage Door Ope
Patio/Porch: Covered
Pool: Gunite, Heated, In Ground, Separate Spa/Hot Tub, Water Feature, Waterfall, Other
Swimming Pool: Yes
Utilities: Aerobic Septic, Propane, Well
Room Sizes
Kitchen: 14.00 x 13.00 Level - 1
Breakfast Room: 12.00 x 9.00 Level - 1
Laundry: 14.00 x 7.00 Level - 1
Bath-Half: 6.00 x 6.00 Level - 1
Bedroom: 10.00 x 13.00 Level - 1
Living Room: 18.00 x 17.00 Level - 1
Dining Room: 12.00 x 12.00 Level - 1
Bedroom-Primary: 17.00 x 16.00 Level - 1
Bath-Primary: 13.00 x 7.00 Level - 1
Bedroom: 11.00 x 14.00 Level - 1
Bath-Full: 11.00 x 5.00 Level - 1
Bedroom: 12.00 x 12.00 Level - 1
Local Schools
Elementary School: Rolling Hills
School District: Fort Worth ISD
Listed By / Shown By
Listed By
Agency Name: Real Estate Station LLC
Agency Contact: 940-464-1111
Agent Name: Christina Boyett

Shown By
Agent Name: Paula Mae Mohan
Agent Phone: (254) 744-5499
Agency Title: Kelly, Realtors

Estimate Your Payment
Estimated Payment
$ 1,711.72 per month $1,513.39 Principal & Interest $0.00 Property Tax (data not provided by mls) $198.33 Homeowner's InsuranceChange Payment Information
 The data relating to real estate for sale on this web site comes in part from the IDX of the Multiple Listing Service of NTREIS. The data on this site may not be reproduced or redistributed and is only for those individuals viewing this web site. Real estate listings held by brokerage firms other than the brokers/agents with their own information using this site are marked with the NTREIS thumbnail logo and detailed information about them includes the name of the listing broker(s).
Privacy Policy / DMCA Notice / ADA Accessibility


This site is hosted, designed and copyright
© 1994 - 2026 by
Delta Media Group, Inc. -- Patent Pending --
Agent License Information: 587863
10224 Mustang Wells Drive | MLS# 21316648
This single family home located at 10224 Mustang Wells Drive, Fort Worth, TX 76126 is currently listed for sale with an asking price of $680,000. This property was built in 2006 and has 4 bedrooms and 2 full and 1 partial baths with 2670 sq. ft. Mustang Wells Drive is located in the Mustang Pointe subdivision within the Fort Worth ISD school district. Search Mustang Pointe real estate on paulamohan.kellyrealtors.com today.