Paula MaeMohan

BEDS4
BATHS3 full
SQUARE FEET2,516
MLS#21300238
STATUSPending
PROPERTY TYPEResidential - Single Family
SUBDIVISIONMustang Pointe
SCHOOLFort Worth ISD
Property Description
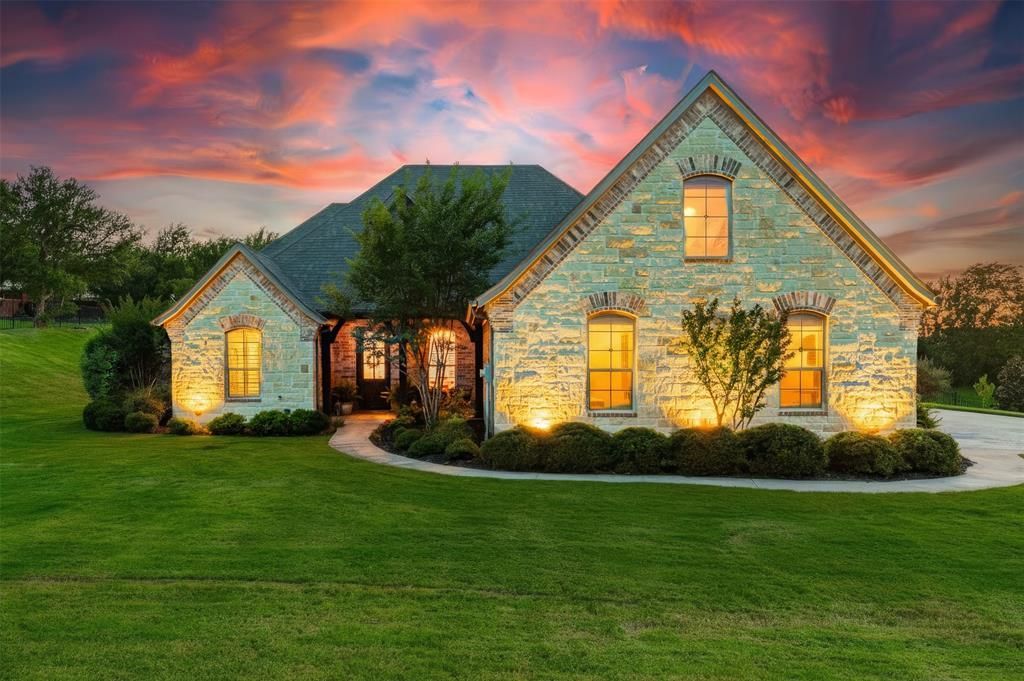
Welcome to a home where everyday living feels like a private retreat. Nestled on over an acre in the highly sought-after Mustang Pointe community near Benbrook Lake, this stunning custom-built residence combines timeless craftsmanship, upscale finishes, and exceptional outdoor living. From the moment you arrive, the striking stone and brick exterior sets the stage for what awaits inside. Rich hand-scraped hardwood floors, coffered ceilings, elegant archways, plantation shutters, and designer lighting create a warm and sophisticated atmosphere throughout. The spacious living room is filled with natural light and centered around a beautiful fireplace, flowing effortlessly into the kitchen and dining areas. Designed for both entertaining and everyday enjoyment, the chef's kitchen features quartz countertops, a gas cooktop, a large prep island, breakfast bar seating, and abundant cabinetry and workspace for the culinary enthusiast. Privately situated, the primary suite offers a peaceful escape with a spa-inspired bath featuring dual vanities, a soaking tub, separate shower, and a generous walk-in closet. Three additional bedrooms provide flexibility for guests, a home office, fitness room or creative space. A spacious three-car garage offers plenty of room for vehicles and storage. Step outside and prepare to be amazed. The backyard is a true showpiece, designed for year-round enjoyment. Relax in the heated pool featuring water features, dramatic fire bowls, and a sun shelf perfect for lounging. The impressive cabana creates the ultimate outdoor living experience with a full outdoor kitchen, fireplace, television, and ample covered seating—ideal for entertaining family and friends in every season. Lush landscaping provides exceptional privacy while still leaving plenty of open green space for play and recreation. A dedicated dog run gives pets a place of their own, while the expansive front yard offers even more room to enjoy the peaceful surroundings.
Property Features
Property Type: Residential - Single Family
Cooling: Ceiling Fan(s), Central Air, Electric
Fireplaces: 2
Garage: 3 car attached
Heating: Central, Electric
Home Style: Traditional
Lot Size: 1.01 Acres
Roof Type: Composition
Year Built: 2017
Amenities
Chandelier
Decorative Lighting
Flat Screen Wiring
Granite Counters
High Speed Internet Available
Kitchen Island
Open Floorplan
Pantry
Walk-In Closet(s)
Attached Grill
Covered Patio/Porch
Dog Run
Gas Grill
Rain Gutters
Lighting
Outdoor Kitchen
Outdoor Living Center
Feature Descriptions
Appliances: Dishwasher, Disposal, Electric Oven, Gas Cooktop, Microwave, Vented Exhaust Fan
Days on Site: 39
Exterior: Brick, Rock/Stone
Fencing: Back Yard, Wrought Iron
Fireplace: Living Room, Outside, Wood Burning
Flooring: Tile, Wood
HOA Fee: 500/ Annually
Laundry: Electric Dryer Hookup, Utility Room, Dryer Hookup
Lot: Interior Lot, Landscaped, Lrg. Backyard Grass, Many Trees, Sloped, Sprinkler System, Subdivision
Other Equipment: Satellite Dish
Parcel#: 41053834
Parking: Garage Faces Side
Parking Notes: Garage Faces Side
Patio/Porch: Covered, Front Porch, Patio
Pool: Cabana, Fenced, Gunite, Heated, In Ground, Pool Sweep, Water Feature
Swimming Pool: Yes
Utilities: Aerobic Septic, Well
Window: Shutters, Window Coverings
Local Schools
Elementary School: Westpark
School District: Fort Worth ISD
Listed By / Shown By
Listed By
Agency Name: Fort Worth Property Group
Agency Contact: 817-709-5526
Agent Name: Sanford Finkelstein

Shown By
Agent Name: Paula Mae Mohan
Agent Phone: (254) 744-5499
Agency Title: Kelly, Realtors

Estimate Your Payment
Estimated Payment
$ 1,762.06 per month $1,557.90 Principal & Interest $0.00 Property Tax (data not provided by mls) $204.17 Homeowner's InsuranceChange Payment Information
 The data relating to real estate for sale on this web site comes in part from the IDX of the Multiple Listing Service of NTREIS. The data on this site may not be reproduced or redistributed and is only for those individuals viewing this web site. Real estate listings held by brokerage firms other than the brokers/agents with their own information using this site are marked with the NTREIS thumbnail logo and detailed information about them includes the name of the listing broker(s).
Privacy Policy / DMCA Notice / ADA Accessibility


This site is hosted, designed and copyright
© 1994 - 2026 by
Delta Media Group, Inc. -- Patent Pending --
Agent License Information: 587863
10301 Mustang Wells Drive | MLS# 21300238
This single family home located at 10301 Mustang Wells Drive, Fort Worth, TX 76126 is currently listed for sale with an asking price of $700,000. This property was built in 2017 and has 4 bedrooms and 3 full baths with 2516 sq. ft. Mustang Wells Drive is located in the Mustang Pointe subdivision within the Fort Worth ISD school district. Search Mustang Pointe real estate on paulamohan.kellyrealtors.com today.