Paula MaeMohan

BEDS3
BATHS2 full
SQUARE FEET1,909
MLS#21337440
STATUSActive
PROPERTY TYPEResidential - Single Family
SUBDIVISIONCountry View Add
SCHOOLPottsboro ISD
Property Description
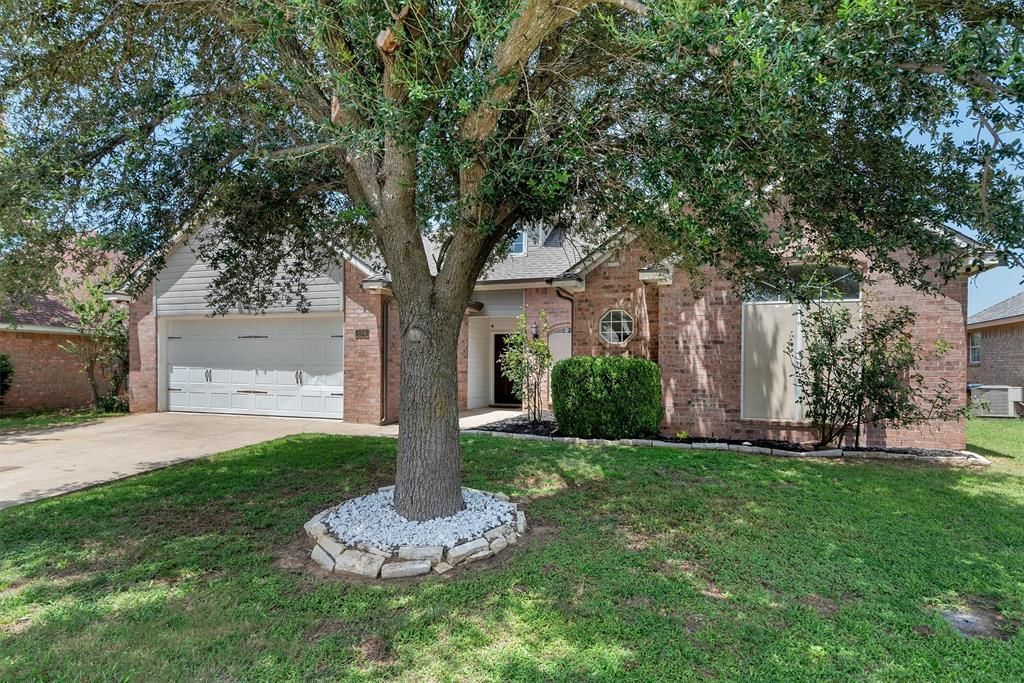
This home has that easy, welcoming feel the moment you pull up. The brick exterior, clean landscaping, and big shade tree out front give it great curb appeal, and the brand-new roof with gutters is a huge bonus. It’s tucked into a quiet neighborhood in the Pottsboro ISD, which is consistently rated among the best school districts in the area and just minutes from Lake Texoma — the location really checks all the boxes. Inside, you’ve got 3 bedrooms, 2 baths, and two living areas, so there’s plenty of room to spread out. The main living room has a cozy brick fireplace that instantly makes the space feel like home. The second living area is perfect for a game room, extra hangout spot, or whatever fits your lifestyle. The kitchen has a bright breakfast room with windows that look out over the backyard — a great place to start your morning. Overall, it’s a comfortable, easygoing home in a great area, close to the lake, schools, and everything Pottsboro has to offer.
Property Features
Property Type: Residential - Single Family
Cooling: Ceiling Fan(s), Central Air, Electric
Fireplaces: 1
Garage: 2 car attached
Heating: Central, Electric
Home Style: Traditional
Lot Size: 0.11 Acres
Roof Type: Composition
Year Built: 2000
Amenities
Double Vanity
Covered Patio/Porch
Feature Descriptions
Appliances: Dishwasher, Disposal, Electric Range, Microwave, Refrigerator
Exterior: Brick, Siding
Fencing: Wood
Fireplace: Brick
Flooring: Carpet, Ceramic Tile
Laundry: Utility Room, Full Size W/D Area
Lot: Interior Lot, Subdivision
Parcel#: 153851
Parking: Garage, Garage Door Opener, Garage Double Door, Garage Faces Front
Parking Notes: Garage, Garage Door Opener, Garage Double Door, Garag
Patio/Porch: Covered
Utilities: All Weather Road, Cable Available, City Sewer, City Water
Room Sizes
Living Room: 18.00 x 19.00 Level - 1
Living Room: 17.00 x 13.00 Level - 2
Bedroom-Primary: 12.00 x 16.00 Level - 1
Bedroom: 12.00 x 12.00 Level - 1
Bedroom: 12.00 x 12.00 Level - 1
Breakfast Room: 11.00 x 8.00 Level - 1
Utility Room: 5.00 x 7.00 Level - 1
Local Schools
Elementary School: Pottsboro
School District: Pottsboro ISD
Listed By / Shown By
Listed By
Agency Name: Butch Fife, REALTORS
Agency Contact: 2148088025
Agent Name: Amber Carter

Shown By
Agent Name: Paula Mae Mohan
Agent Phone: (254) 744-5499
Agency Title: Kelly, Realtors

Estimate Your Payment
Estimated Payment
$ 829.43 per month $733.32 Principal & Interest $0.00 Property Tax (data not provided by mls) $96.10 Homeowner's InsuranceChange Payment Information
 The data relating to real estate for sale on this web site comes in part from the IDX of the Multiple Listing Service of NTREIS. The data on this site may not be reproduced or redistributed and is only for those individuals viewing this web site. Real estate listings held by brokerage firms other than the brokers/agents with their own information using this site are marked with the NTREIS thumbnail logo and detailed information about them includes the name of the listing broker(s).
Privacy Policy / DMCA Notice / ADA Accessibility


This site is hosted, designed and copyright
© 1994 - 2026 by
Delta Media Group, Inc. -- Patent Pending --
Agent License Information: 587863
106 Country View Circle | MLS# 21337440
This single family home located at 106 Country View Circle, Pottsboro, TX 75076 is currently listed for sale with an asking price of $329,500. This property was built in 2000 and has 3 bedrooms and 2 full baths with 1909 sq. ft. Country View Circle is located in the Country View Add subdivision within the Pottsboro ISD school district. Search Country View Add real estate on paulamohan.kellyrealtors.com today.