Paula MaeMohan

BEDS4
BATHS3 full
SQUARE FEET2,520
MLS#1922201
STATUSActive
PROPERTY TYPEResidential - Single Family
SUBDIVISIONREBECCA CREEK PARK
SCHOOLComal
Property Description
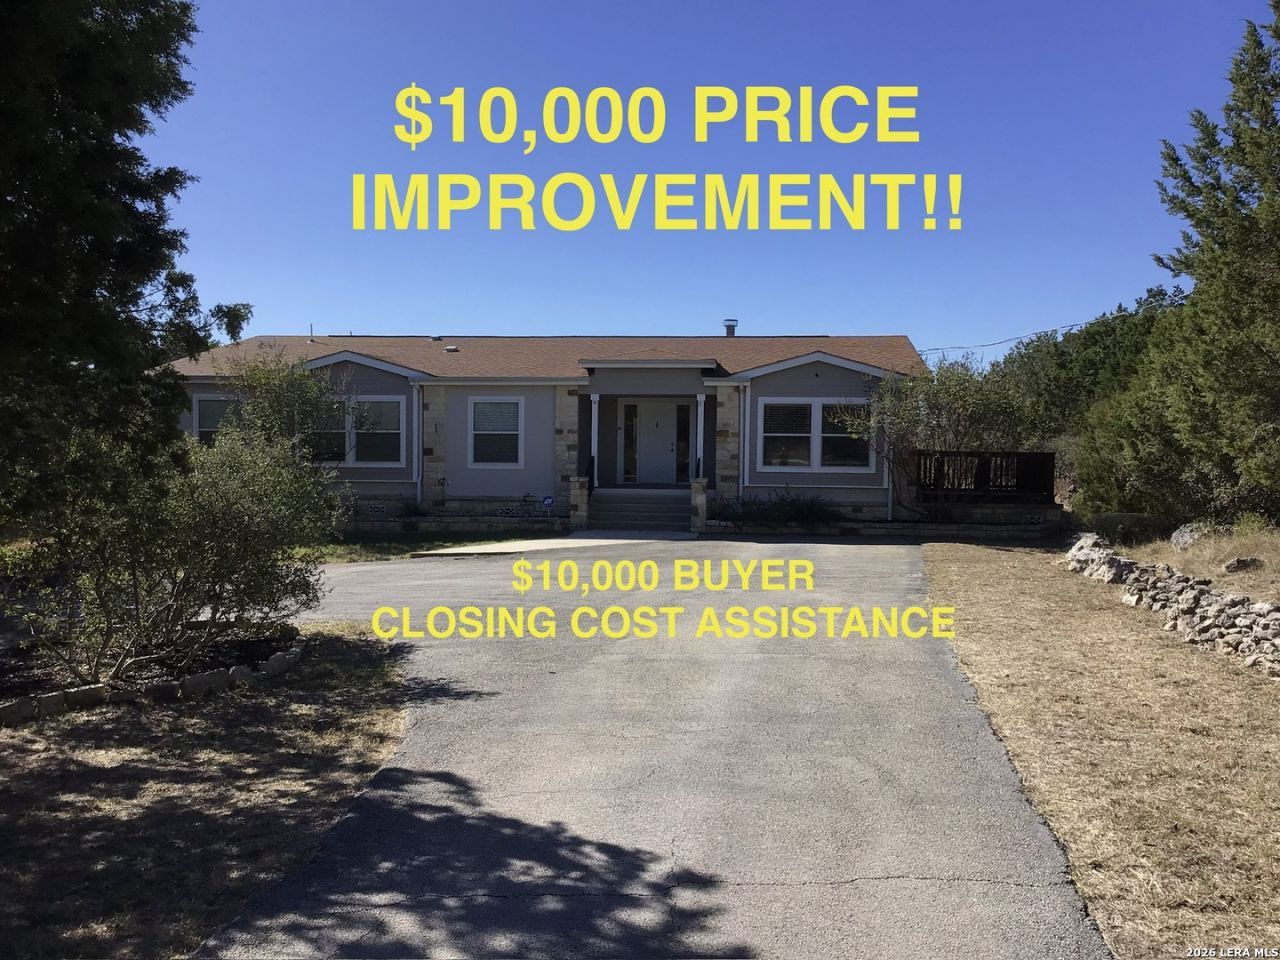
Discover this spacious 2,520 sq ft home on 0.86 acres in the Rebecca Creek Ranch area. Built in 2009, it offers 4 bedrooms and 3 baths with generous room sizes including a 25x15 living room, 18x13 dining, 16x13 kitchen, and primary suite with sitting area plus private deck. Additional features include two more decks, game room, and utility space - perfect for comfortable living and outdoor enjoyment. Enjoy semi-rural privacy with convenient access to San Antonio. Matterport 3D tour available.
Property Features
Property Type: Residential - Single Family
Cooling: One Central
Fireplaces: 1
Fuel Type: Electric
Heating: Heat Pump
Home Style: One Story, Ranch, Manufactured Home - Double Wide
Lot Size: 0.85 Acres
Roof Type: Composition
Stories: 1.0
Taxes: $0
Year Built: 2009
Feature Descriptions
Builder Name: Unknown
Currenty Leased: No
Days on Site: 253
Exterior: Deck/Balcony, Storage Building/Shed
Exterior: Cement Fiber,1 Side Masonry
Fireplace: Living Room
Flooring: Carpeting, Ceramic Tile, Wood, Laminate
HOA Mandatory: No
Home Faces: East
Improvements: Gravel
Inclusions: Ceiling Fans, Washer Connection, Dryer Connection, Washer, Dryer, Cook Top, Built-In Oven, Self-Cleaning Oven, Microwave Oven, Disposal, Dishwasher, Smoke Alarm, Electric Water Heater, Smooth Cooktop, Solid Counter Tops, Private Garbage Service
Interior: One Living Area, Separate Dining Room, Island Kitchen, Breakfast Bar, Study/Library, Game Room, Utility Room Inside,1st Floor Lvl/No Steps, High Ceilings, Open Floor Plan, Cable TV Available, High Speed Internet, All Bedrooms Downstairs, Laundry Main Level, Laundry Room, Attic - Access only
Lot: Cul-de-Sac/Dead End,1/2-1 Acre, Partially Wooded, Mature Trees (ext feat), Gently Rolling, Level
Miscellaneous: No City Tax
Neighborhood Amenities: None
Parking: None/Not Applicable
Pool/Spa: None
Supplier - Electric: Pedernales
Supplier - Garbage: Private
Supplier - Gas: N/A
Supplier - Sewer: Septic
Supplier - Water: Texas Water
Tax By Multiple Counties: No
Type: Single Family Detached
Water/Sewer: Water System
Windows: All Remain
Wooded: Yes
Room Sizes
Bedroom 2: 12 X 10
Bedroom 3: 12 X 10
Bedroom 4: 12 X 10
Kitchen: 16 X 13
Dining Room: 18 X 13
Living Room: 25 X 15
Utility Room: 15 X 10
E X try: 6 X 11
Sitting Room: 14 X 12
Game Room: 11 X 12
Local Schools
High School: Canyon Lake
Middle School: Mountain Valley
Elementary School: Rebecca Creek
School District: Comal
Listed By / Shown By
Listed By
Agency Name: Rubiola Realty
Agency Phone: (210) 828-6007
Shown By
Agent Name: Paula Mae Mohan
Agent Phone: (254) 744-5499
Agency Title: Kelly, Realtors
Agency Email: info@kellyrealtors.com
Agency Text: (254) 717-6447

Estimate Your Payment
Estimated Payment
$ 981.47 per month $867.75 Principal & Interest $0.00 Property Tax (data not provided by mls) $113.72 Homeowner's InsuranceChange Payment Information

Privacy Policy / DMCA Notice / ADA Accessibility


This site is hosted, designed and copyright
© 1994 - 2026 by
Delta Media Group, Inc. -- Patent Pending --
Agent License Information: 587863
108 Fawn | MLS# 1922201
This single family home located at 108 Fawn, Spring Branch, TX 78070 is currently listed for sale with an asking price of $389,900. This property was built in 2009 and has 4 bedrooms and 3 full baths with 2520 sq. ft. Fawn is located in the REBECCA CREEK PARK subdivision within the Comal school district. Search REBECCA CREEK PARK real estate on paulamohan.kellyrealtors.com today.