Paula MaeMohan

BEDS3
BATHS2 full
SQUARE FEET1,986
MLS#21279262
STATUSActive
PROPERTY TYPEResidential - Single Family
SUBDIVISIONLochwood
SCHOOLDallas ISD
Property Description
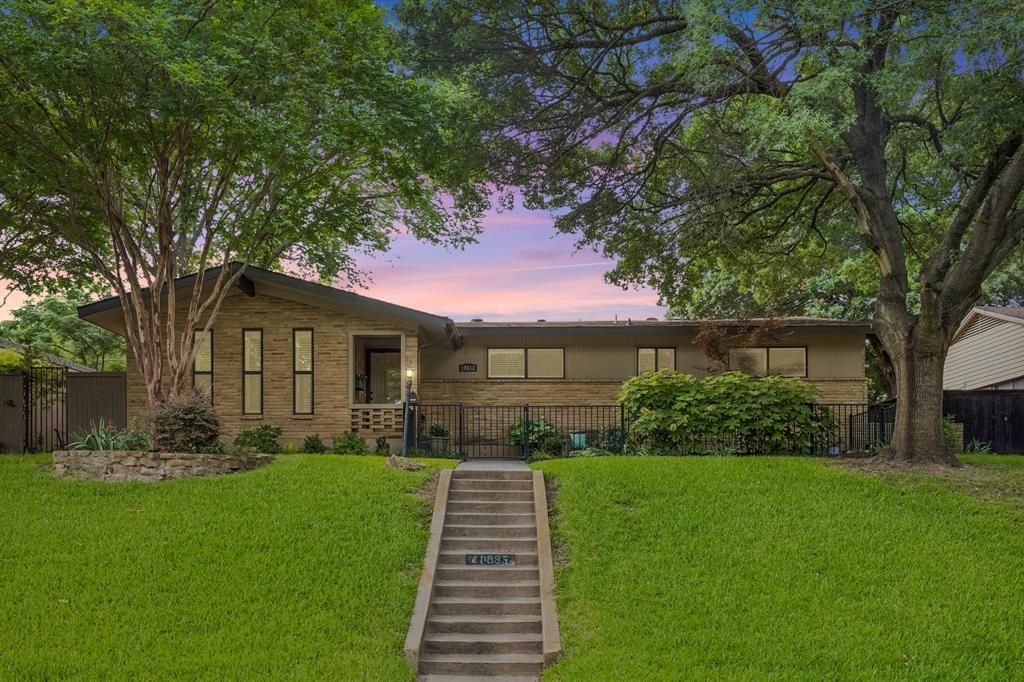
Architecturally distinctive Mid-Century Modern ranch in Lochwood. This PIER & BEAM beauty is thoughtfully positioned beneath a canopy of mature trees in one of Lochwood's most desirable settings, facing a creek and greenbelt. Stunning curb appeal, with Roman brick detailing which help to reflect the timeless design princples. Upon entry, one will find hardwood floors an inviting floor plan. The formal living room offers excellent creek views and then pass into the main living room, which is highlighted by vaulted ceilings & a brick fireplace. The right corridor boasts 3 bedrooms, all with hardwood floors! The 18 x 13' primary is large enough for a sitting area and features a separate vanity area, as well as a walk-in closet! Step outside to the covered patio and make a pizza at the built-in grill under the covered patio, a great place to host friends and enjoy the sparkling pool! 2-car attached garage with rear entry. Updates include two new 2025 HVAC system, '22 roof & gutters, '23 pool pump, '23 garage motor, & '21 GAS range. Come discover the charm of Lochwood, located 5 mins from White Rock Lake & the Arboretum, 2 mins from Lochwood Park, & close proximity to a sundry of local shops & eateries. Sale is subject to court approval, but we do expect approval around July 27th.
Property Features
Property Type: Residential - Single Family
Cooling: Central Air, Electric
Fireplaces: 1
Garage: 2 car attached
Heating: Electric, Natural Gas
Home Style: Mid-Century Modern, Ranch
Lot Size: 0.20 Acres
Roof Type: Composition
Year Built: 1963
Amenities
Built-in Features
Decorative Lighting
Eat-in Kitchen
Granite Counters
High Speed Internet Available
Pantry
Walk-In Closet(s)
Attached Grill
Covered Patio/Porch
Dog Run
Rain Gutters
Lighting
Outdoor Grill
Private Yard
Feature Descriptions
Appliances: Built-in Gas Range, Dishwasher, Disposal, Gas Range, Convection Oven, Vented Exhaust Fan
Days on Site: 15
Exterior: Brick
Fencing: Wood
Fireplace: Brick, Gas Starter
Flooring: Ceramic Tile, Hardwood
Laundry: Utility Room, Full Size W/D Area, Dryer Hookup, Washer Hookup
Lot: Adjacent to Greenbelt, Greenbelt, Interior Lot, Landscaped
Parcel#: 00000380758000000
Parking: Garage, Garage Faces Rear, Garage Single Door
Parking Notes: Garage, Garage Faces Rear, Garage Single Door
Patio/Porch: Covered, Patio
Pool: Fenced, Gunite, In Ground, Pool Sweep, Pump
Swimming Pool: Yes
Utilities: City Sewer, City Water, Curbs, Sidewalk
Water Features: Creek
Window: Skylights(s), Window Coverings
Local Schools
Elementary School: Reilly
School District: Dallas ISD
Listed By / Shown By
Listed By
Agency Name: Dave Perry Miller Real Estate
Agency Contact: 214-572-1400
Agent Name: Sam Bullard

Shown By
Agent Name: Paula Mae Mohan
Agent Phone: (254) 744-5499
Agency Title: Kelly, Realtors

Estimate Your Payment
Estimated Payment
$ 1,636.20 per month $1,446.62 Principal & Interest $0.00 Property Tax (data not provided by mls) $189.58 Homeowner's InsuranceChange Payment Information
 The data relating to real estate for sale on this web site comes in part from the IDX of the Multiple Listing Service of NTREIS. The data on this site may not be reproduced or redistributed and is only for those individuals viewing this web site. Real estate listings held by brokerage firms other than the brokers/agents with their own information using this site are marked with the NTREIS thumbnail logo and detailed information about them includes the name of the listing broker(s).
Privacy Policy / DMCA Notice / ADA Accessibility


This site is hosted, designed and copyright
© 1994 - 2026 by
Delta Media Group, Inc. -- Patent Pending --
Agent License Information: 587863
10832 Creekmere Drive | MLS# 21279262
This single family home located at 10832 Creekmere Drive , Dallas, TX 75218 is currently listed for sale with an asking price of $650,000. This property was built in 1963 and has 3 bedrooms and 2 full baths with 1986 sq. ft. Creekmere Drive is located in the Lochwood subdivision within the Dallas ISD school district. Search Lochwood real estate on paulamohan.kellyrealtors.com today.