Paula MaeMohan

BEDS3
BATHS2 full 1 partial
SQUARE FEET2,058
MLS#21338849
STATUSActive
PROPERTY TYPEResidential - Single Family
SUBDIVISIONWest Crossing Ph 9
SCHOOLAnna ISD
Property Description
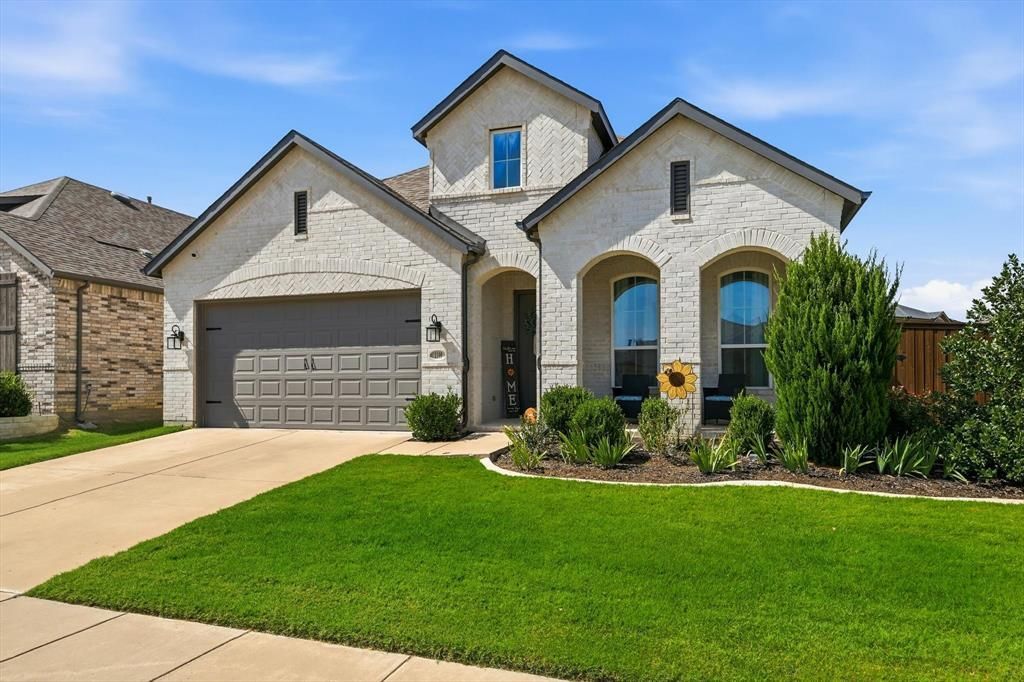
Welcome to this stunning Highland Homes Amberly Plan, perfectly situated on a desirable corner lot in Anna. This thoughtfully designed one-story home offers an open-concept layout with soaring ceilings, seamlessly connecting the spacious kitchen, breakfast area, and family room—ideal for both everyday living and entertaining.The inviting family room features a beautiful brick fireplace with gas logs, creating a warm focal point while offering views of the backyard. The chef-inspired kitchen is equipped with stainless steel appliances, quartz countertops, a gas cooktop, built-in microwave, decorative gold cabinet hardware, and stylish finishes throughout. 4th bedroom could be a study. Step outside to an exceptional backyard retreat featuring a huge covered patio with shades, an extended side yard, and plenty of space to relax or entertain. Additional upgrades include electric shades, a tankless water heater, a whole-home water filtration system located in the garage, sprinkler system and a new designer light fixture in the entryway.Enjoy mornings on the charming front porch with room for rocking chairs and your favorite cup of coffee. Conveniently located near Anna High School, this move-in-ready home combines comfort, style, and functionality in one exceptional package.
Property Features
Property Type: Residential - Single Family
Cooling: Ceiling Fan(s), Central Air
Fireplaces: 1
Garage: 2 car attached
Heating: Electric
Home Style: Traditional
Lot Size: 0.18 Acres
Roof Type: Composition
Year Built: 2020
Amenities
Decorative Lighting
Eat-in Kitchen
High Speed Internet Available
Open Floorplan
Pantry
Walk-In Closet(s)
Covered Patio/Porch
Rain Gutters
Other
Feature Descriptions
Appliances: Dishwasher, Disposal, Gas Cooktop, Microwave, Tankless Water Heater, Water Filter
Community Features: Club House, Community Pool, Fitness Center, Jogging Path/Bike Path
Exclusions: Tv and mounts in living and bedroom, swing set
Exterior: Brick
Fencing: Wood
Fireplace: Brick, Decorative, Gas, Gas Logs
Flooring: Carpet, Wood
HOA Fee: 323/ Semi-Annual
Lot: Corner Lot
Parcel#: R120840GG00601
Parking: Covered, Driveway, Garage
Parking Notes: Covered, Driveway, Garage
Patio/Porch: Covered, Deck
Pool: Fenced
Utilities: City Sewer, City Water, Curbs, Sidewalk
Window: Electric Shades, Window Coverings
Room Sizes
Bedroom: 10.00 x 11.00 Level - 1
Bedroom: 10.00 x 12.00 Level - 1
Bedroom-Primary: 12.00 x 16.00 Level - 1
Living Room: 20.00 x 16.00 Level - 1
Breakfast Room: 9.00 x 12.00 Level - 1
Bedroom: 10.00 x 12.00 Level - 1
Local Schools
Elementary School: Lorenzo Dow Hendricks
School District: Anna ISD
Listed By / Shown By
Listed By
Agency Name: Ebby Halliday Realtors
Agency Contact: 972-335-6564
Agent Name: Lisa Johnson

Shown By
Agent Name: Paula Mae Mohan
Agent Phone: (254) 744-5499
Agency Title: Kelly, Realtors

Estimate Your Payment
Estimated Payment
$ 1,054.72 per month $932.51 Principal & Interest $0.00 Property Tax (data not provided by mls) $122.21 Homeowner's InsuranceChange Payment Information
 The data relating to real estate for sale on this web site comes in part from the IDX of the Multiple Listing Service of NTREIS. The data on this site may not be reproduced or redistributed and is only for those individuals viewing this web site. Real estate listings held by brokerage firms other than the brokers/agents with their own information using this site are marked with the NTREIS thumbnail logo and detailed information about them includes the name of the listing broker(s).
Privacy Policy / DMCA Notice / ADA Accessibility


This site is hosted, designed and copyright
© 1994 - 2026 by
Delta Media Group, Inc. -- Patent Pending --
Agent License Information: 587863
1100 Faringdon Drive | MLS# 21338849
This single family home located at 1100 Faringdon Drive, Anna, TX 75409 is currently listed for sale with an asking price of $419,000. This property was built in 2020 and has 3 bedrooms and 2 full and 1 partial baths with 2058 sq. ft. Faringdon Drive is located in the West Crossing Ph 9 subdivision within the Anna ISD school district. Search West Crossing Ph 9 real estate on paulamohan.kellyrealtors.com today.