Paula MaeMohan

BEDS4
BATHS3 full
SQUARE FEET1,674
MLS#21341124
STATUSActive
PROPERTY TYPEResidential - Single Family
SUBDIVISIONParkview Add
SCHOOLArlington ISD
Property Description
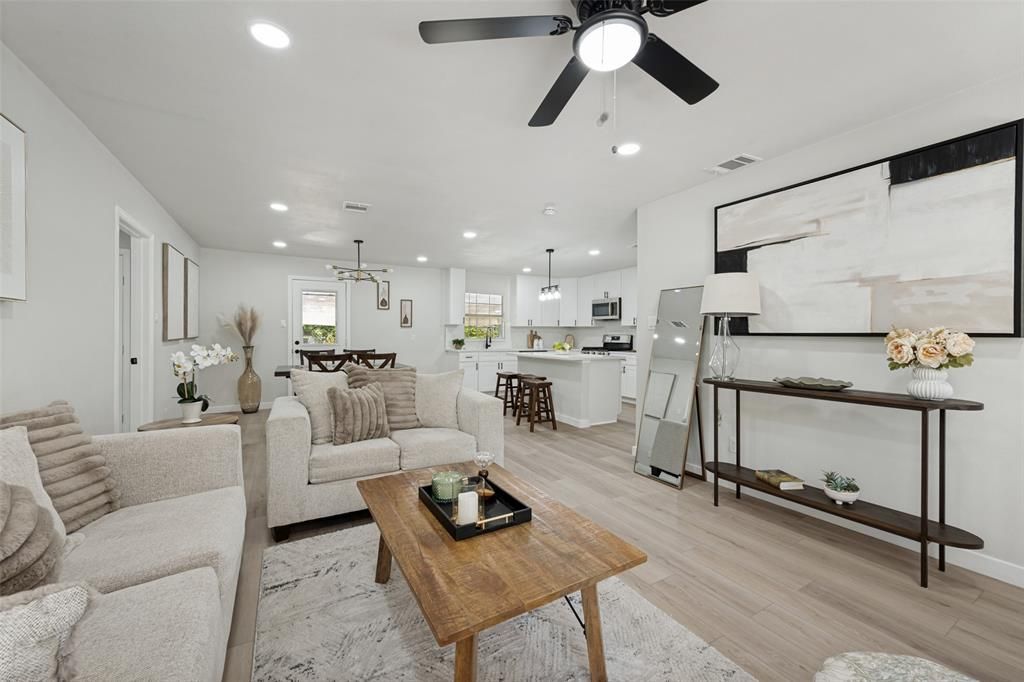
Welcome to this beautifully renovated home where modern style meets everyday comfort. Step inside to an open-concept layout filled with natural light, luxury flooring, and a spacious living area that flows seamlessly into the dining room and stunning kitchen. The kitchen features quartz countertops, an oversized island with seating, stainless steel appliances, abundant cabinetry, and the perfect setup for entertaining. The private primary suite offers a beautifully updated ensuite bath, while the secondary bedrooms provide flexibility for family, guests, or a home office. Recent major improvements include a new roof and completed foundation repairs, offering added peace of mind. Outside, enjoy a generously sized backyard with plenty of space to relax, play, or entertain. Conveniently located near shopping, dining, schools, parks, and major highways, this move-in-ready home is one you won't want to miss.
Property Features
Property Type: Residential - Single Family
Cooling: Ceiling Fan(s), Central Air, Electric
Heating: Central, Electric
Lot Size: 0.30 Acres
Roof Type: Shingle
Year Built: 1953
Amenities
Built-in Features
Cable TV Available
Decorative Lighting
Eat-in Kitchen
Covered Patio/Porch
Feature Descriptions
Appliances: Dishwasher, Disposal, Electric Water Heater, Gas Range, Microwave, Plumbed For Gas in Kitchen, Vented Exhaust Fan
Fencing: Back Yard, Wood
Laundry: Dryer Hookup, Washer Hookup
Parcel#: 02142325
Parking: Driveway
Parking Notes: Driveway
Utilities: Cable Available, City Sewer, City Water, Electricity Available, Natural Gas Available, Phone Available
Local Schools
Elementary School: Adams
School District: Arlington ISD
Listed By / Shown By
Listed By
Agency Name: Regal, REALTORS
Agency Contact: 972-771-6970
Agent Name: Deba Douglas

Shown By
Agent Name: Paula Mae Mohan
Agent Phone: (254) 744-5499
Agency Title: Kelly, Realtors

Estimate Your Payment
Estimated Payment
$ 843.27 per month $745.56 Principal & Interest $0.00 Property Tax (data not provided by mls) $97.71 Homeowner's InsuranceChange Payment Information
 The data relating to real estate for sale on this web site comes in part from the IDX of the Multiple Listing Service of NTREIS. The data on this site may not be reproduced or redistributed and is only for those individuals viewing this web site. Real estate listings held by brokerage firms other than the brokers/agents with their own information using this site are marked with the NTREIS thumbnail logo and detailed information about them includes the name of the listing broker(s).
Privacy Policy / DMCA Notice / ADA Accessibility


This site is hosted, designed and copyright
© 1994 - 2026 by
Delta Media Group, Inc. -- Patent Pending --
Agent License Information: 587863
112 Oriole Drive | MLS# 21341124
This single family home located at 112 Oriole Drive, Arlington, TX 76010 is currently listed for sale with an asking price of $335,000. This property was built in 1953 and has 4 bedrooms and 3 full baths with 1674 sq. ft. Oriole Drive is located in the Parkview Add subdivision within the Arlington ISD school district. Search Parkview Add real estate on paulamohan.kellyrealtors.com today.