Paula MaeMohan

BEDS3
BATHS2 full
SQUARE FEET1,523
MLS#21270183
STATUSPending
PROPERTY TYPEResidential - Single Family
SUBDIVISIONSilverado Ph 6
SCHOOLAubrey ISD
Property Description
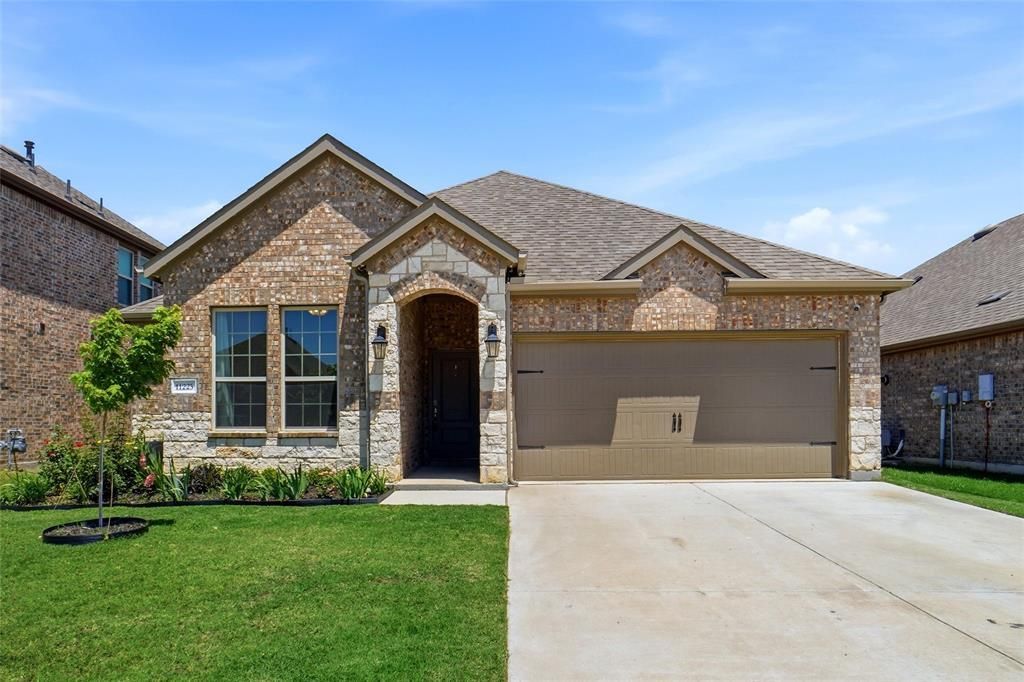
Located in the highly sought-after master planned community of Silverado. This beautiful designed 3 bedroom home offers exceptional curb appeal with stunning stone entry facade with an inviting elevation. The thoughtfully designed split-bedroom floor plan provides added privacy, with the spacious primary suite tucked away in the back of the home. The open-concept kitchen is both functional and stylish, overlooking the main living area and featuring tall custom-style cabinetry, granite countertops, professional grade vent-a-hood with a beautiful wood-look ceramic tile flooring throughout the areas. Step outside to a gorgeously landscaped backyard complete with stone pathway, raised planter boxes, perfect for growing flowers, herbs or your own vegetable garden. This home blends comfort, style, and functionality in one of the area's most desirable communities. Don't forget to check the awesome HOA amenities including life guards at the main swimming pool. There are a total of 3 separate HOA swimming pools and several playgrounds scatter across the neighborhood. Walking path, bicycle trail, basketball courts, outdoor tables and more.
Property Features
Property Type: Residential - Single Family
Cooling: Ceiling Fan(s), Central Air, Electric, ENERGY STAR Qu
Fireplaces: 1
Garage: 2 car attached
Heating: Central, ENERGY STAR Qualified Equipment, ENERGY STA
Lot Size: 0.14 Acres
Roof Type: Composition
Year Built: 2021
Amenities
Cable TV Available
Chandelier
Decorative Lighting
Eat-in Kitchen
Flat Screen Wiring
Granite Counters
High Speed Internet Available
Kitchen Island
Open Floorplan
Pantry
Walk-In Closet(s)
Wired for Data
Covered Patio/Porch
Private Yard
Feature Descriptions
Appliances: Built-in Gas Range, Dishwasher, Disposal, Gas Range, Plumbed For Gas in Kitchen, Tankless Water Heater, Vented Exhaust Fan
Community Features: Club House, Community Pool, Greenbelt, Sidewalks
Days on Site: 69
Exclusions: Curtains and rods. TVs but wall mount will stay.
Fencing: Back Yard, Wood
Fireplace: Gas Starter
Flooring: Carpet, Ceramic Tile
Green Features: 12 inch+ Attic Insulation, Appliances, Construction, Doors, Energy Recovery Ventilator, HVAC, Insulation, Lighting, Thermostat, Waterheater
HOA Fee: 450/ Semi-Annual
Laundry: Utility Room, Full Size W/D Area, Dryer Hookup, Washer Hookup
Lot: Interior Lot, Landscaped, Lrg. Backyard Grass
Parcel#: R971839
Parking: Covered, Driveway, Garage, Garage Door Opener, Garage Faces Front, Garage Single Door, Lighted
Parking Notes: Covered, Driveway, Garage, Garage Door Opener, Garage
Patio/Porch: Covered
Swimming Pool: Yes
Utilities: All Weather Road, Cable Available, City Sewer, City Water, Community Mailbox, Concrete, Curbs, Individual Gas Meter, Individual Water Meter, Sidewalk, Underground Utilities
Window: Window Coverings
Room Sizes
Living Room: 16.00 x 14.00 Level - 1
Breakfast Room: 11.00 x 9.00 Level - 1
Bedroom-Primary: 14.00 x 12.00 Level - 1
Bedroom: 12.00 x 10.00 Level - 1
Bedroom: 10.00 x 12.00 Level - 1
Local Schools
Elementary School: James A Monaco
School District: Aubrey ISD
Listed By / Shown By
Listed By
Agency Name: Century 21 Mike Bowman, Inc.
Agency Contact: 817-354-7653
Agent Name: Xu Johnson

Shown By
Agent Name: Paula Mae Mohan
Agent Phone: (254) 744-5499
Agency Title: Kelly, Realtors

Estimate Your Payment
Estimated Payment
$ 727.48 per month $643.19 Principal & Interest $0.00 Property Tax (data not provided by mls) $84.29 Homeowner's InsuranceChange Payment Information
 The data relating to real estate for sale on this web site comes in part from the IDX of the Multiple Listing Service of NTREIS. The data on this site may not be reproduced or redistributed and is only for those individuals viewing this web site. Real estate listings held by brokerage firms other than the brokers/agents with their own information using this site are marked with the NTREIS thumbnail logo and detailed information about them includes the name of the listing broker(s).
Privacy Policy / DMCA Notice / ADA Accessibility


This site is hosted, designed and copyright
© 1994 - 2026 by
Delta Media Group, Inc. -- Patent Pending --
Agent License Information: 587863
11225 Gold Pan Trail | MLS# 21270183
This single family home located at 11225 Gold Pan Trail, Aubrey, TX 76227 is currently listed for sale with an asking price of $289,000. This property was built in 2021 and has 3 bedrooms and 2 full baths with 1523 sq. ft. Gold Pan Trail is located in the Silverado Ph 6 subdivision within the Aubrey ISD school district. Search Silverado Ph 6 real estate on paulamohan.kellyrealtors.com today.