Paula MaeMohan

BEDS4
BATHS3 full 1 partial
SQUARE FEET3,158
MLS#21272733
STATUSActive
PROPERTY TYPEResidential - Single Family
SUBDIVISIONThe Enclave At Hidden Cove Pha
SCHOOLLittle Elm ISD
Property Description
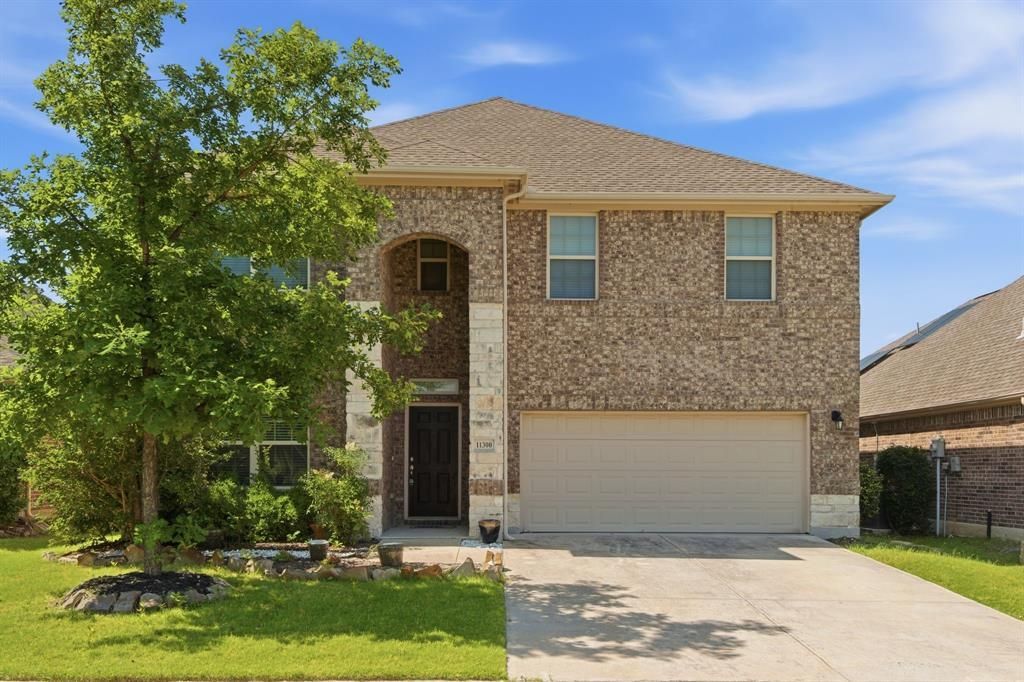
A MUST SEE! Welcome Home to a very clean, a must see 2 story, 4 bedroom 3 and half bath home with a Study or Office, nestled in the Gated Community of The Enclave at Hidden Cove Subdivision in Frisco.Downstairs features a Study-office, a large open kitchen, a large living room with a fireplace, a half bath and a large storage space under the stairs!Upstairs -OMG... ALL bedrooms are upstairs! A close family only allowed concept... features 4 large bedrooms, 3 full baths and a large game room!Primary bedroom has a tub and shower combination with a rare his and hers large closets,Flooring is Luxury Vinyl Planks with NO Carpets anywhere! This home has been very well maintained by the owners! Just plainly Clean and gorgeous hom.Agents and their clients are ecouraged to verify the information contained in this listing concerning schools, room sizes, taxes etc.
Property Features
Property Type: Residential - Single Family
Fireplaces: 1
Garage: 2 car attached
Lot Size: 0.13 Acres
Roof Type: Asphalt
Year Built: 2015
Amenities
Double Vanity
Kitchen Island
Feature Descriptions
Appliances: Dishwasher, Disposal
Days on Site: 68
Exclusions: all items in the garage currently
Exterior: Brick
Fireplace: Family Room
HOA Fee: 314/ Quarterly
Laundry: Electric Dryer Hookup, In Hall
Parcel#: R649781
Parking: Garage, Garage Faces Front
Parking Notes: Garage, Garage Faces Front
Utilities: Asphalt, City Sewer, City Water, Electricity Available, Sidewalk
Local Schools
Elementary School: Hackberry
School District: Little Elm ISD
Listed By / Shown By
Listed By
Agency Name: Deerfield Real Estate Group
Agent Name: Carl Anku

Shown By
Agent Name: Paula Mae Mohan
Agent Phone: (254) 744-5499
Agency Title: Kelly, Realtors

Estimate Your Payment
Estimated Payment
$ 1,271.20 per month $1,123.91 Principal & Interest $0.00 Property Tax (data not provided by mls) $147.29 Homeowner's InsuranceChange Payment Information
 The data relating to real estate for sale on this web site comes in part from the IDX of the Multiple Listing Service of NTREIS. The data on this site may not be reproduced or redistributed and is only for those individuals viewing this web site. Real estate listings held by brokerage firms other than the brokers/agents with their own information using this site are marked with the NTREIS thumbnail logo and detailed information about them includes the name of the listing broker(s).
Privacy Policy / DMCA Notice / ADA Accessibility


This site is hosted, designed and copyright
© 1994 - 2026 by
Delta Media Group, Inc. -- Patent Pending --
Agent License Information: 587863
11300 Hubbard Creek Drive | MLS# 21272733
This single family home located at 11300 Hubbard Creek Drive, Frisco, TX 75036 is currently listed for sale with an asking price of $505,000. This property was built in 2015 and has 4 bedrooms and 3 full and 1 partial baths with 3158 sq. ft. Hubbard Creek Drive is located in the The Enclave At Hidden Cove Pha subdivision within the Little Elm ISD school district. Search The Enclave At Hidden Cove Pha real estate on paulamohan.kellyrealtors.com today.