Paula MaeMohan

BEDS3
BATHS2 full 1 partial
SQUARE FEET2,551
MLS#21317346
STATUSActive
PROPERTY TYPEResidential - Single Family
SUBDIVISIONThe Enclave At Hidden Cove Pha
SCHOOLLittle Elm ISD
Property Description
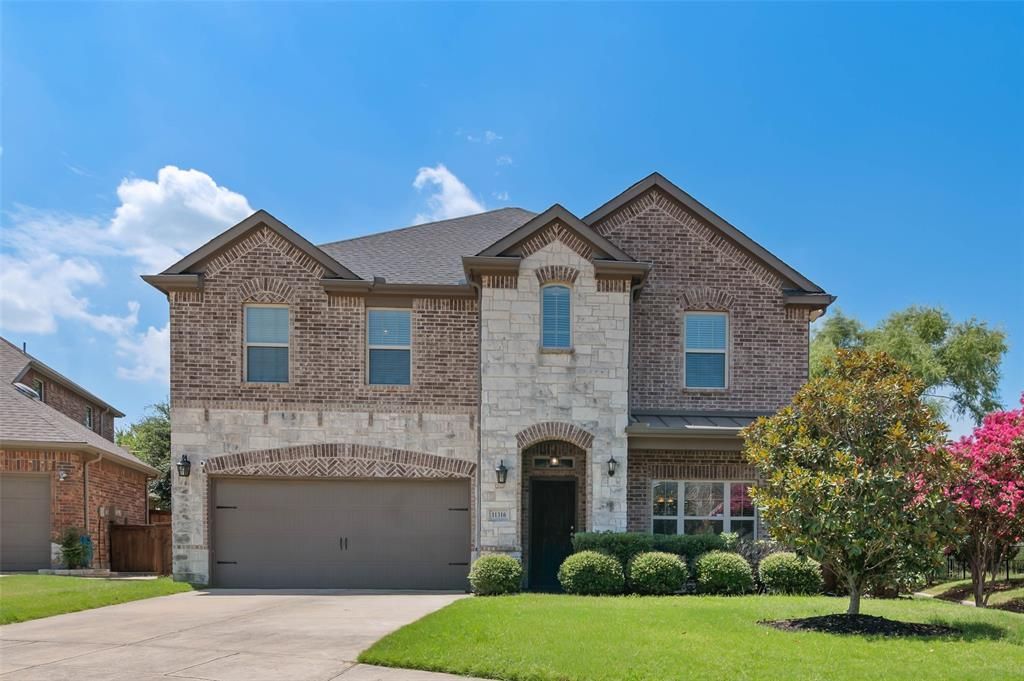
Nestled away in the gated community of The Enclave of Hidden Cove in Frisco, find this one owner charmer! The 3 bedroom, 2.5 bath home backs to Corps of Engineer land and offers peace, privacy, and beautiful views! The open downstairs floor plan allows for entertaining with custom design features that include tray ceilings, crown molding throughout, a kitchen with quartz countertops, stainless steel appliances, and gorgeous island detail. Upstairs, find additional family space, all the bedrooms, and a special surprise in the primary suite - an office alcove! The primary retreat allows for this space to be used as a home office, reading nook, or wherever your imagination takes you. The primary's en suite bath includes TWO walk in closets for all your storage needs. Another plus - solar panels! Enjoy the owners' forethought with each month's electric statement! Love the outdoors? This home is minutes away from the Hidden Cove Marina on Lake Lewisville with dining and boating options available! The area also offers access to several pools along with area parks. So many recreational opportunities and close to the Dallas North Tollway, HWY 121, and all the shopping, fun, and entertainment that Frisco has to offer! ASK ABOUT SELLER'S VA ASSUMABLE ~2.25% INTEREST RATE! Homes rarely come available in the neighborhood - be sure to check it out!
Property Features
Property Type: Residential - Single Family
Cooling: Ceiling Fan(s), Central Air
Fireplaces: 1
Garage: 2 car attached
Heating: Central
Lot Size: 0.14 Acres
Roof Type: Composition
Year Built: 2015
Amenities
Granite Counters
High Speed Internet Available
Kitchen Island
Feature Descriptions
Appliances: Dishwasher, Disposal, Microwave
Community Features: Park, Pool
Days on Site: 18
Exclusions: Security Cameras; refrigerator
Fencing: Wrought Iron
Fireplace: Wood Burning
Flooring: Carpet, Ceramic Tile, Laminate
HOA Fee: 314/ Quarterly
Laundry: Utility Room
Parcel#: R649712
Parking: Driveway, Garage Door Opener
Parking Notes: Driveway, Garage Door Opener
Patio/Porch: Rear Porch, Screened
Swimming Pool: Yes
Utilities: Cable Available, Concrete, Curbs
Local Schools
Elementary School: Hackberry
School District: Little Elm ISD
Listed By / Shown By
Listed By
Agency Name: Crown Realty
Agency Contact: 940-765-4440
Agent Name: Amy Conine

Shown By
Agent Name: Paula Mae Mohan
Agent Phone: (254) 744-5499
Agency Title: Kelly, Realtors

Estimate Your Payment
Estimated Payment
$ 1,205.75 per month $1,066.05 Principal & Interest $0.00 Property Tax (data not provided by mls) $139.71 Homeowner's InsuranceChange Payment Information
 The data relating to real estate for sale on this web site comes in part from the IDX of the Multiple Listing Service of NTREIS. The data on this site may not be reproduced or redistributed and is only for those individuals viewing this web site. Real estate listings held by brokerage firms other than the brokers/agents with their own information using this site are marked with the NTREIS thumbnail logo and detailed information about them includes the name of the listing broker(s).
Privacy Policy / DMCA Notice / ADA Accessibility


This site is hosted, designed and copyright
© 1994 - 2026 by
Delta Media Group, Inc. -- Patent Pending --
Agent License Information: 587863
11316 Meredith Drive | MLS# 21317346
This single family home located at 11316 Meredith Drive, Frisco, TX 75036 is currently listed for sale with an asking price of $479,000. This property was built in 2015 and has 3 bedrooms and 2 full and 1 partial baths with 2551 sq. ft. Meredith Drive is located in the The Enclave At Hidden Cove Pha subdivision within the Little Elm ISD school district. Search The Enclave At Hidden Cove Pha real estate on paulamohan.kellyrealtors.com today.