Paula MaeMohan

BEDS3
BATHS2 full
SQUARE FEET1,790
MLS#21337314
STATUSActive
PROPERTY TYPEResidential - Single Family
SUBDIVISIONTimbers 6 Ph I
SCHOOLPlano ISD
Property Description
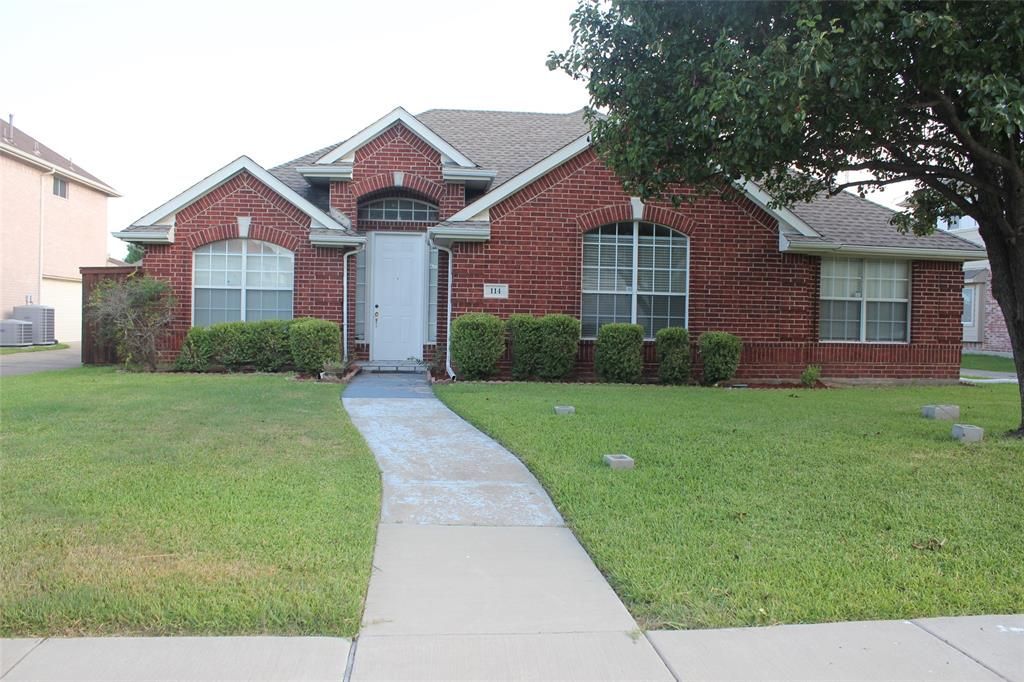
Welcome home to easy, low-maintenance living. Beautifully maintained, bright single-story home perfect for downsizing or retirement! This 1,790 sq ft, 3-bed, 2-bath Plano ISD gem with school bus stops across the street, sits on an impressive 9,589 sq ft lot featuring a long driveway and a beautifully manicured front yard with a mature tree. Inside features newly upgraded Luxury Vinyl Plank (LVP) floors in all rooms with tiles in Entry and Kitchen floors and an open-concept kitchen, overlooking a spacious family room with a fireplace , boasting a tile backsplash, built-in microwave (new), dish washer, electric cook-top and oven, walk-in pantry, and dining area. A formal living room adds versatile space. The private master suite offers tall ceilings, separate vanities, and a garden tub. Relax in the well-maintained backyard oasis complete with a brilliant sunroom featuring two ceiling fans. Enjoy a quiet neighborhood with premium community amenities: pool, playgrounds, sand volleyball, sports courts, and a pond. Conveniently located near shopping and places of worship.
Property Features
Property Type: Residential - Single Family
Cooling: Ceiling Fan(s), Central Air, Electric
Fireplaces: 1
Garage: 2 car attached
Heating: Central, Electric, Natural Gas
Home Style: Traditional
Lot Size: 0.22 Acres
Roof Type: Composition, Shingle
Year Built: 1999
Amenities
Cable TV Available
Granite Counters
High Speed Internet Available
Kitchen Island
Open Floorplan
Vaulted Ceiling(s)
Walk-In Closet(s)
Feature Descriptions
Appliances: Dishwasher, Disposal, Electric Cooktop, Microwave, Refrigerator
Community Features: Community Pool, Park, Playground, Tennis Court(s), Other
Exclusions: Refrigerator
Fencing: Back Yard, Wood
Fireplace: Gas Logs, Wood Burning
Flooring: Carpet, Luxury Vinyl Plank, Tile
HOA Fee: 275/ Semi-Annual
Laundry: Electric Dryer Hookup, Utility Room, Full Size W/D Area, Dryer Hookup, Washer Hookup
Lot: Interior Lot, Subdivision
Parcel#: R380100D00401
Parking: Garage, Garage Door Opener, Garage Faces Side, Garage Single Door
Parking Notes: Garage, Garage Door Opener, Garage Faces Side, Garage
Swimming Pool: Yes
Utilities: City Sewer, City Water, Curbs, Electricity Available, Electricity Connected, Individual Gas Meter, Individual Water Meter, Sidewalk, Underground Utilities
Room Sizes
Bedroom-Primary: 17.00 x 14.00 Level - 1
Bedroom: 12.00 x 10.00 Level - 1
Bedroom: 12.00 x 10.00 Level - 1
Living Room: 17.00 x 17.00 Level - 1
Kitchen: 11.00 x 17.00 Level - 1
Dining Room: 12.00 x 10.00 Level - 1
Utility Room: 6.00 x 6.00 Level - 1
Local Schools
Elementary School: Miller
School District: Plano ISD
Listed By / Shown By
Listed By
Agency Name: Beam Real Estate, LLC
Agency Contact: 201-654-1699
Agent Name: Jinesh Shah

Shown By
Agent Name: Paula Mae Mohan
Agent Phone: (254) 744-5499
Agency Title: Kelly, Realtors

Estimate Your Payment
Estimated Payment
$ 1,054.72 per month $932.51 Principal & Interest $0.00 Property Tax (data not provided by mls) $122.21 Homeowner's InsuranceChange Payment Information
 The data relating to real estate for sale on this web site comes in part from the IDX of the Multiple Listing Service of NTREIS. The data on this site may not be reproduced or redistributed and is only for those individuals viewing this web site. Real estate listings held by brokerage firms other than the brokers/agents with their own information using this site are marked with the NTREIS thumbnail logo and detailed information about them includes the name of the listing broker(s).
Privacy Policy / DMCA Notice / ADA Accessibility


This site is hosted, designed and copyright
© 1994 - 2026 by
Delta Media Group, Inc. -- Patent Pending --
Agent License Information: 587863
114 Briar Oak Drive | MLS# 21337314
This single family home located at 114 Briar Oak Drive, Murphy, TX 75094 is currently listed for sale with an asking price of $419,000. This property was built in 1999 and has 3 bedrooms and 2 full baths with 1790 sq. ft. Briar Oak Drive is located in the Timbers 6 Ph I subdivision within the Plano ISD school district. Search Timbers 6 Ph I real estate on paulamohan.kellyrealtors.com today.