Paula MaeMohan

BEDS3
BATHS2 full
SQUARE FEET1,202
MLS#1993666
STATUSPrice Change
PROPERTY TYPEResidential - Single Family
SUBDIVISIONBIG COUNTRY
SCHOOLSouthwest ISD
Property Description
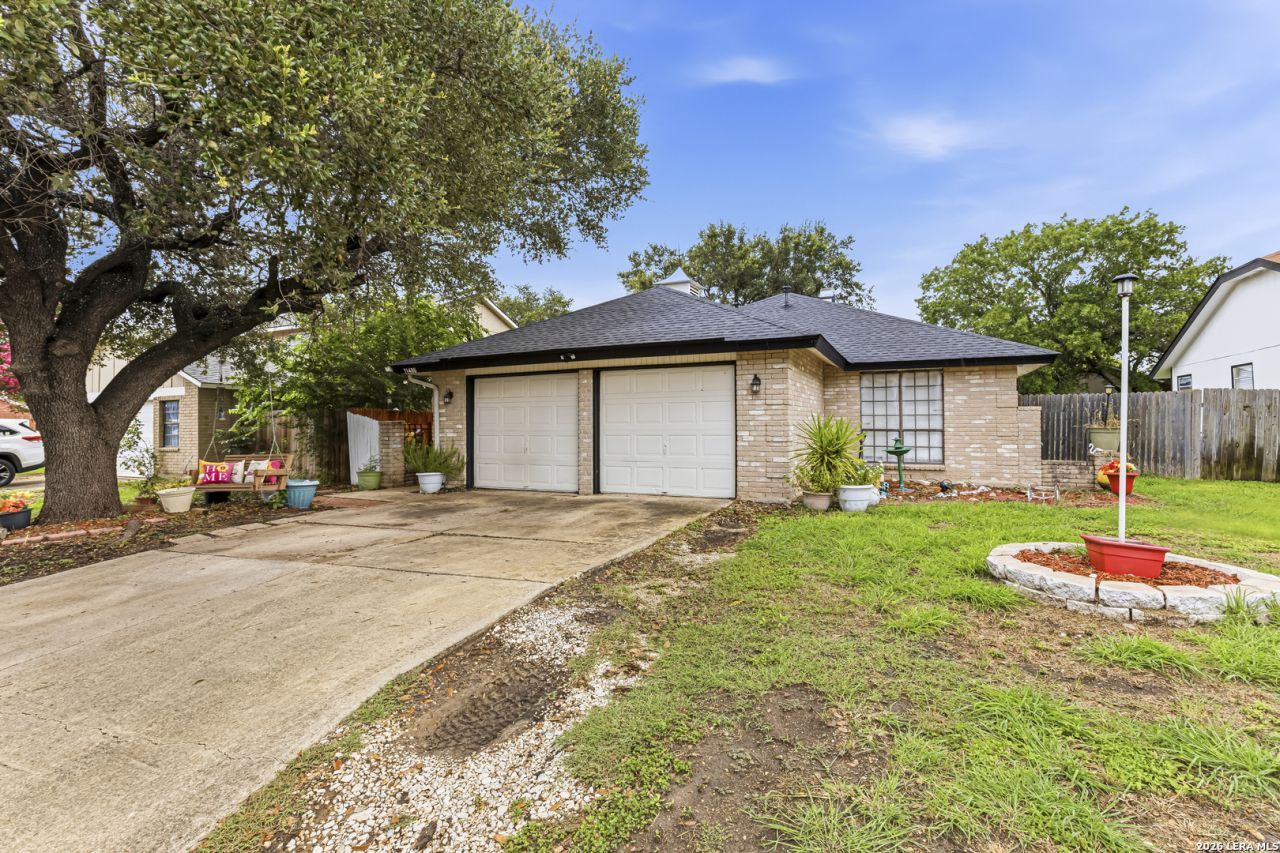
Move-in ready and packed with charm, this beautifully maintained home in the established Big Country community offers the perfect blend of comfort, convenience, and outdoor living. Inside, youll find a bright and inviting layout designed for everyday living and easy entertaining. The home has been thoughtfully updated and is ready for its next owner to move right in and enjoy. Conveniently located just minutes from Loop 1604, Highway 90, and major employers, commuting across San Antonio is a breeze. Enjoy being close to shopping, dining, entertainment, schools, and popular attractions including SeaWorld and Lackland AFB. Step outside to a spacious backyard retreat featuring an outdoor living area ideal for weekend BBQs, relaxing evenings, or gathering with friends and family. Whether youre a first-time homebuyer, or looking for an investment opportunity, this home checks all the boxes. Dont miss your chance to own a move-in ready gem on San Antonios growing west side!
Property Features
Property Type: Residential - Single Family
Cooling: One Central
Fenced: Yes
Fireplaces: 1
Fuel Type: Electric
Heating: Central
Home Style: One Story
Lot Size: 0.14 Acres
Roof Type: Composition
Stories: 1.0
Taxes: $3,776
Year Built: 1984
Feature Descriptions
Builder Name: n/a
Currenty Leased: No
Days on Site: 36
Exterior: Patio Slab, Privacy Fence, Storage Building/Shed, Mature Trees
Exterior: Brick, Siding
Fireplace: One, Living Room
Flooring: Carpeting, Ceramic Tile
Foundation: Slab
Hoa Fee: 200/Annually
HOA Mandatory: Yes
HOA Name: BIG COUNTRY HOME ASSOCIATION
Inclusions: Ceiling Fans, Washer Connection, Dryer Connection, Stove/Range
Interior: One Living Area, Liv/Din Combo, Eat-In Kitchen
Multiple HOA: No
Neighborhood Amenities: Pool, Tennis, Park/Playground, Basketball Court
Parking: Two Car Garage
Pool/Spa: None
Tax By Multiple Counties: No
Type: Single Family Detached
Water/Sewer: Water System, Sewer System, City
Windows: Some Remain
Room Sizes
Bedroom 2: 10 X 10
Bedroom 3: 10 X 10
Kitchen: 9 X 10
Dining Room: 9 X 9
Living Room: 15 X 16
E X try: 4 X 4
Local Schools
High School: Southwest
Middle School: Scobee Jr High
Elementary School: Kriewald Road
School District: Southwest ISD
Listed By / Shown By
Listed By
Agency Name: IH 10 Realty
Agency Phone: (210) 694-2500
Shown By
Agent Name: Paula Mae Mohan
Agent Phone: (254) 744-5499
Agency Title: Kelly, Realtors
Agency Email: info@kellyrealtors.com
Agency Text: (254) 717-6447

Estimate Your Payment
Estimated Payment
$ 800.24 per month $429.31 Principal & Interest $314.67 Property Tax $56.26 Homeowner's InsuranceChange Payment Information

Privacy Policy / DMCA Notice / ADA Accessibility


This site is hosted, designed and copyright
© 1994 - 2026 by
Delta Media Group, Inc. -- Patent Pending --
Agent License Information: 587863
11406 Hatchet Pass | MLS# 1993666
This single family home located at 11406 Hatchet Pass, San Antonio, TX 78245 is currently listed for sale with an asking price of $192,900. This property was built in 1984 and has 3 bedrooms and 2 full baths with 1202 sq. ft. Hatchet Pass is located in the BIG COUNTRY subdivision within the Southwest ISD school district. Search BIG COUNTRY real estate on paulamohan.kellyrealtors.com today.