Paula MaeMohan

BEDS3
BATHS2 full
SQUARE FEET1,786
MLS#21334409
STATUSActive
PROPERTY TYPEResidential - Single Family
SUBDIVISIONPatriot Estates Ph 1
SCHOOLVenus ISD
Property Description
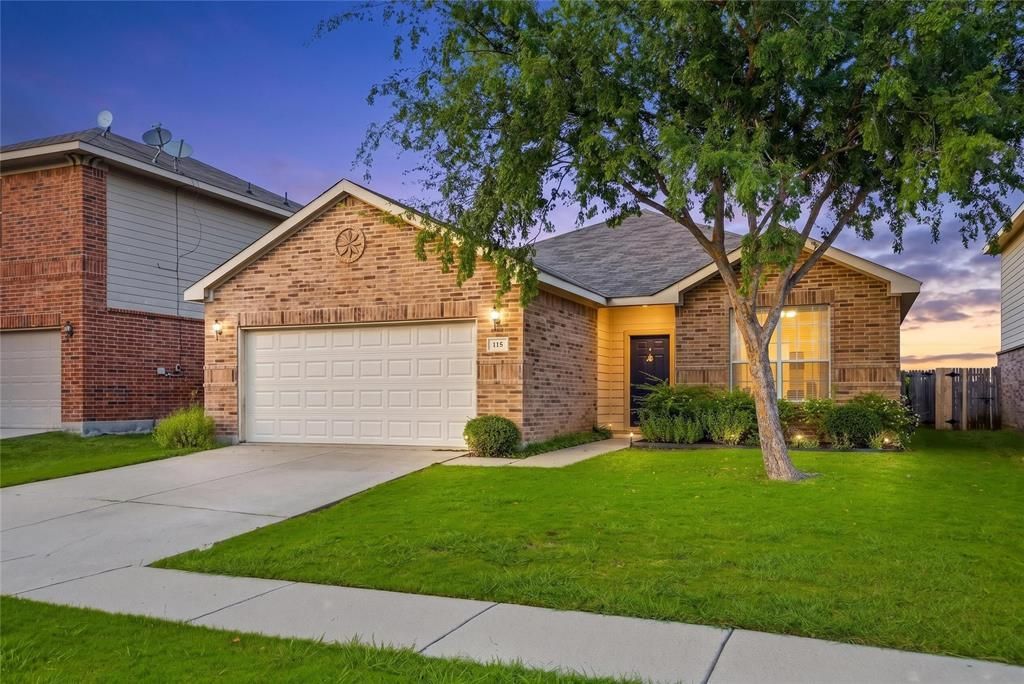
Welcome to this beautifully updated 3-bedroom, 2-bath home nestled on a quiet street in Patriot Estates! This move-in ready home features an expansive open-concept layout perfect for entertaining and everyday living. Enjoy fresh interior paint, gorgeous new flooring throughout, spacious bedrooms, and abundant storage.The kitchen offers ample cabinetry, a large breakfast bar, and flows seamlessly into the oversized living and dining areas. Refrigerator included! The primary suite features generous space, a relaxing garden tub, separate shower, and an oversized walk-in closet, while the home's neutral finishes provide a fresh, modern feel.A rare bonus is the in-ground storm shelter located in the garage, providing added peace of mind during Texas storm season. This well-maintained home truly combines comfort, functionality, and safety. Conveniently located near local schools with easy access to Midlothian, Mansfield, and the greater DFW Metroplex, this one is a must-see!Enjoy all that Patriot Estates has to offer, including a community pool, playground, sports courts, walking trails, and green spaces for outdoor fun!
Property Features
Property Type: Residential - Single Family
Cooling: Ceiling Fan(s), Central Air, Electric
Garage: 2 car attached
Heating: Central, Electric
Home Style: Traditional
Lot Size: 0.12 Acres
Roof Type: Composition
Year Built: 2008
Amenities
Cable TV Available
High Speed Internet Available
Kitchen Island
Open Floorplan
Pantry
Walk-In Closet(s)
Private Yard
Feature Descriptions
Appliances: Dishwasher, Disposal, Electric Range, Microwave, Refrigerator
Community Features: Community Pool, Curbs, Playground, Sidewalks
Days on Site: 1
Exterior: Brick
Fencing: Back Yard, Wood
Flooring: Luxury Vinyl Plank
HOA Fee: 183/ Semi-Annual
Laundry: Electric Dryer Hookup, Utility Room, Full Size W/D Area, Dryer Hookup, Washer Hookup
Lot Dimensions: 50 x 108
Parcel#: 126441500500
Parking: Garage Door Opener, Garage Faces Front, Garage Single Door
Parking Notes: Garage Door Opener, Garage Faces Front, Garage Singl
Patio/Porch: Patio, Rear Porch
Swimming Pool: Yes
Utilities: Cable Available, Electricity Connected
Local Schools
Elementary School: Venus
School District: Venus ISD
Listed By / Shown By
Listed By
Agency Name: Better Homes & Gardens, Winans
Agency Contact: 817-540-2905
Agent Name: Layla Kawar

Shown By
Agent Name: Paula Mae Mohan
Agent Phone: (254) 744-5499
Agency Title: Kelly, Realtors

Estimate Your Payment
Estimated Payment
$ 677.14 per month $598.68 Principal & Interest $0.00 Property Tax (data not provided by mls) $78.46 Homeowner's InsuranceChange Payment Information
 The data relating to real estate for sale on this web site comes in part from the IDX of the Multiple Listing Service of NTREIS. The data on this site may not be reproduced or redistributed and is only for those individuals viewing this web site. Real estate listings held by brokerage firms other than the brokers/agents with their own information using this site are marked with the NTREIS thumbnail logo and detailed information about them includes the name of the listing broker(s).
Privacy Policy / DMCA Notice / ADA Accessibility


This site is hosted, designed and copyright
© 1994 - 2026 by
Delta Media Group, Inc. -- Patent Pending --
Agent License Information: 587863
115 Franklin Court | MLS# 21334409
This single family home located at 115 Franklin Court, Venus, TX 76084 is currently listed for sale with an asking price of $269,000. This property was built in 2008 and has 3 bedrooms and 2 full baths with 1786 sq. ft. Franklin Court is located in the Patriot Estates Ph 1 subdivision within the Venus ISD school district. Search Patriot Estates Ph 1 real estate on paulamohan.kellyrealtors.com today.