Paula MaeMohan

BEDS4
BATHS2 full 1 partial
SQUARE FEET2,452
MLS#1973749
STATUSPending
PROPERTY TYPEResidential - Single Family
SUBDIVISIONAMHURST
SCHOOLNorthside
Property Description
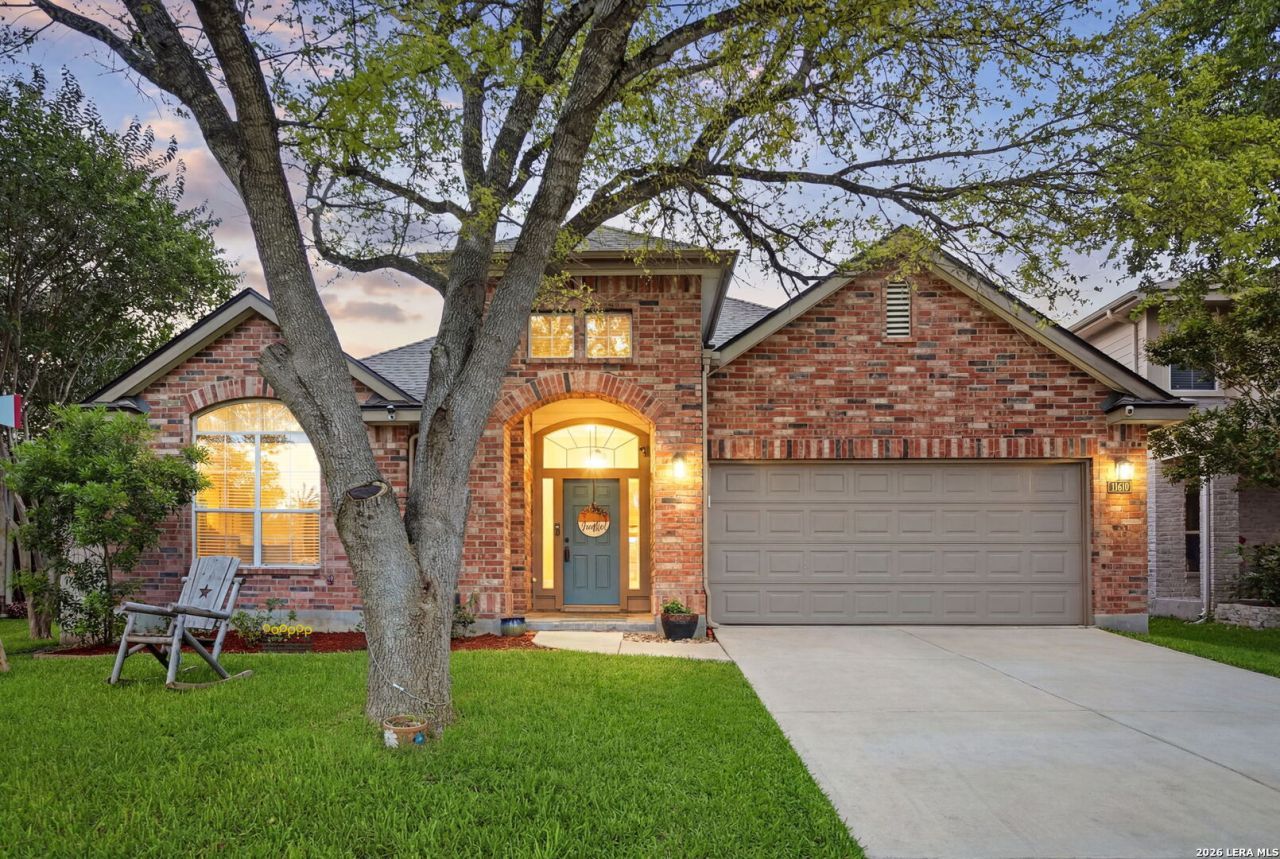
WELCOME TO THIS STUNNING 4-BEDROOM, 2-BATHROOM SINGLE-STORY HOME OFFERING 2,452 SQ FT OF THOUGHTFULLY DESIGNED LIVING SPACE, NESTLED ON A QUIET CUL-DE-SAC DIRECTLY ACROSS FROM A SERENE GREENBELT IN SAN ANTONIO, TX. STEP THROUGH THE CHARMING BRICK ARCHWAY ENTRY INTO A GRAND FOYER FEATURING SOARING CEILINGS, ELEGANT CROWN MOLDING, AND A DESIGNER LANTERN PENDANT LIGHT. THE OPEN-CONCEPT FLOOR PLAN FLOWS SEAMLESSLY THROUGH ARCHED DOORWAYS, OFFERING BOTH WARMTH AND VERSATILITY FOR EVERYDAY LIVING AND ENTERTAINING. THE SPACIOUS FAMILY ROOM IMPRESSES WITH RICH HARDWOOD-STYLE FLOORING, A COZY WOOD-BURNING FIREPLACE WITH TILE SURROUND, CROWN MOLDING, A MODERN CEILING FAN, AND A BUILT-IN MEDIA NICHE. NATURAL LIGHT POURS IN THROUGH LARGE WINDOWS WITH VIEWS OF THE LUSH BACKYARD. A SEPARATE FORMAL LIVING ROOM PROVIDES THE PERFECT FLEX SPACE FOR A HOME OFFICE, PLAYROOM, OR GUEST RETREAT. THE KITCHEN FEATURES WHITE CABINETRY, GRANITE COUNTERTOPS, A TILE BACKSPLASH, CENTER ISLAND, SKYLIGHT, STAINLESS STEEL APPLIANCES, PLUS A PASS-THROUGH WINDOW OVERLOOKING THE LIVING AREA. RETREAT DOWN THE PRIVATE HALLWAY TO THE GENEROUSLY SIZED BEDROOMS, ALL OFFERING COMFORTABLE PROPORTIONS AND AMPLE CLOSET SPACE. THE PRIMARY SUITE AND SECONDARY BEDROOMS SHARE WELL-APPOINTED BATHROOMS. STEP OUTSIDE TO YOUR OWN BACKYARD OASIS FEATURING A COVERED PATIO WITH STRING LIGHTS, A GRASSY YARD PERFECT FOR KIDS AND PETS, A PLAYSET, STORAGE SHED, AND A FIRE PIT AREA. WHETHER YOURE GRILLING ON THE WEEKENDS OR UNWINDING UNDER THE STARS, THIS OUTDOOR SPACE DELIVERS. CONVENIENTLY LOCATED NEAR TOP-RATED SCHOOLS, SHOPPING, DINING, AND MAJOR HIGHWAYS, THIS MOVE-IN READY GEM CHECKS EVERY BOX. SCHEDULE YOUR PRIVATE SHOWING TODAY - THIS ONE WONT LAST LONG!
Property Features
Property Type: Residential - Single Family
Cooling: One Central
Fenced: Yes
Fireplaces: 1
Fuel Type: Electric
Heating: Central, Heat Pump
Home Style: One Story
Lot Size: 0.16 Acres
Roof Type: Composition
Stories: 1.0
Taxes: $5,858
Year Built: 2006
Feature Descriptions
Builder Name: DR HORTON
Currenty Leased: No
Days on Site: 46
Exterior: Brick,3 Sides Masonry, Siding
Exterior: Patio Slab, Covered Patio, Privacy Fence, Sprinkler System, Double Pane Windows, Storage Building/Shed, Mature Trees
Fireplace: One
Flooring: Ceramic Tile, Laminate
Foundation: Slab
Hoa Fee: 105/Quarterly
HOA Mandatory: Yes
HOA Name: AMHURST HOA
Improvements: Street Paved, Curbs, Sidewalks, Streetlights
Inclusions: Ceiling Fans, Washer Connection, Dryer Connection, Cook Top, Microwave Oven, Stove/Range, Disposal, Dishwasher, Pre-Wired for Security, Electric Water Heater, Garage Door Opener, Carbon Monoxide Detector, City Garbage service
Interior: One Living Area, Separate Dining Room, Eat-In Kitchen, Two Eating Areas, Island Kitchen, Breakfast Bar, Study/Library, Utility Room Inside, Secondary Bedroom Down,1st Floor Lvl/No Steps, High Ceilings, Open Floor Plan, Cable TV Available, High Speed Internet
Multiple HOA: No
Neighborhood Amenities: Pool, Park/Playground, Jogging Trails, Sports Court, Other - See Remarks
Parking: Two Car Garage, Attached
Pool/Spa: None
Supplier - Electric: CPS Energy
Supplier - Gas: CPS Energy
Supplier - Water: SAWS
Tax By Multiple Counties: No
Type: Single Family Detached
Water/Sewer: Water System, Sewer System
Windows: Some Remain
Room Sizes
Bedroom 2: 12 X 11
Bedroom 3: 12 X 11
Bedroom 4: 14 X 11
Kitchen: 13 X 12
Breakfast Room: 12 X 12
Dining Room: 14 X 11
Living Room: 26 X 16
Local Schools
High School: William Brennan
Middle School: Luna
Elementary School: Mora
School District: Northside
Listed By / Shown By
Listed By
Agency Name: Keller Williams City-View
Agency Phone: (210) 696-9996
Shown By
Agent Name: Paula Mae Mohan
Agent Phone: (254) 744-5499
Agency Title: Kelly, Realtors
Agency Email: info@kellyrealtors.com
Agency Text: (254) 717-6447

Estimate Your Payment
Estimated Payment
$ 1,331.44 per month $745.56 Principal & Interest $488.17 Property Tax $97.71 Homeowner's InsuranceChange Payment Information

Privacy Policy / DMCA Notice / ADA Accessibility


This site is hosted, designed and copyright
© 1994 - 2026 by
Delta Media Group, Inc. -- Patent Pending --
Agent License Information: 587863
11610 Bluebells Run | MLS# 1973749
This single family home located at 11610 Bluebells Run, San Antonio, TX 78245 is currently listed for sale with an asking price of $335,000. This property was built in 2006 and has 4 bedrooms and 2 full and 1 partial baths with 2452 sq. ft. Bluebells Run is located in the AMHURST subdivision within the Northside school district. Search AMHURST real estate on paulamohan.kellyrealtors.com today.