Paula MaeMohan

BEDS3
BATHS3 full 1 partial
SQUARE FEET2,509
MLS#21319951
STATUSActive
PROPERTY TYPEResidential - Single Family
SUBDIVISIONRobson Ranch 8 Ph 2
SCHOOLDenton ISD
Property Description
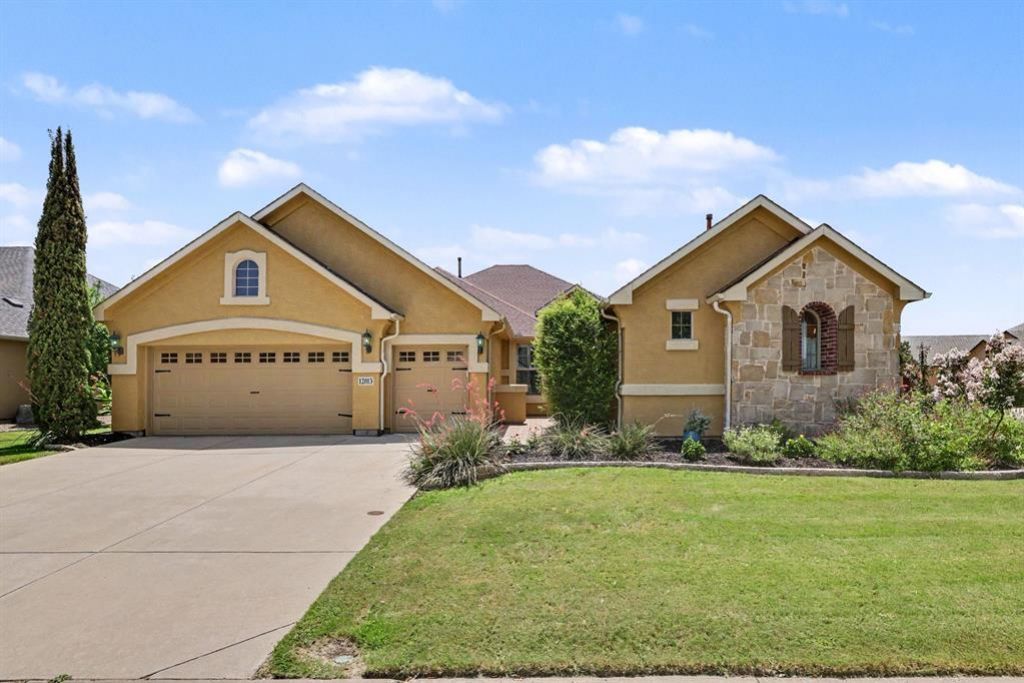
Welcome to this exceptional corner-lot residence in the highly sought-after Robson Ranch, one of North Texas' premier active adult (55+) communities, offering an unmatched resort-style lifestyle and world-class amenities. Showcasing the highly desirable Lexington floor plan, this beautifully appointed home features a private courtyard, detached guest casita, and a dedicated golf-cart garage. Thoughtfully designed with quality finishes throughout, the interior offers plantation shutters, elegant tray ceilings, crown molding, recessed lighting, and an open, inviting layout perfect for both everyday living and entertaining. The gourmet kitchen is the heart of the home, featuring granite countertops, stainless steel appliances, abundant cabinetry, a gas cooktop, and generous prep space for the home chef. The flexible floor plan includes two luxurious primary suites, each offering hardwood floors, spacious walk-in showers, double vanities, and ample closet space—ideal for hosting guests or accommodating multigenerational living. A dedicated home office provides the flexibility to serve as a fourth bedroom, hobby room, or fitness space. The detached one-bedroom, one-bath casita overlooks the tranquil courtyard, creating the perfect private retreat for overnight guests, extended family, or a secluded workspace. Step outside to enjoy the beautifully landscaped grounds, where the spacious backyard offers plenty of room to create your dream outdoor kitchen area. Whether you're entertaining friends or enjoying a quiet evening under the Texas sky, this outdoor space is ready for your personal touch. Experience the best of active adult living with access to championship golf, resort-style pools, fitness centers, tennis and pickleball courts, walking trails, dining, clubs, and countless social activities—all just moments from your front door. This is more than a home—it's a lifestyle. Schedule your private showing today and discover everything Robson Ranch has to offer.
Property Features
Property Type: Residential - Single Family
Cooling: Ceiling Fan(s), Central Air
Fireplaces: 1
Garage: 3 car attached
Heating: Central
Home Style: Traditional
Lot Size: 0.24 Acres
Roof Type: Composition
Year Built: 2012
Amenities
Cable TV Available
Decorative Lighting
Eat-in Kitchen
Granite Counters
In-Law Suite Floorplan
Kitchen Island
Open Floorplan
Walk-In Closet(s)
Second Primary Bedroom
Feature Descriptions
Appliances: Dishwasher, Disposal, Gas Cooktop, Microwave
Community Features: Club House, Community Pool, Fitness Center, Gated, Golf, Greenbelt, Guarded Entrance, Lake, Park, Pickle Ball Court, Pool, Restaurant, Tennis Court(s)
Days on Site: 19
Exterior: Stone Veneer, Stucco
Fireplace: Gas, Outside
Flooring: Hardwood, Stone
HOA Fee: 3000/ Annually
Laundry: Gas Dryer Hookup, Utility Room, Full Size W/D Area, Dryer Hookup, Washer Hookup
Parcel#: R281500
Parking: Additional Parking, Garage, Garage Faces Front, Kitchen Level, On Street
Parking Notes: Additional Parking, Garage, Garage Faces Front, Kitch
Patio/Porch: Covered
Swimming Pool: Yes
Utilities: Cable Available, City Sewer, Electricity Available, Electricity Connected, Individual Gas Meter, Individual Water Meter, Underground Utilities
Window: Window Coverings
Room Sizes
Living Room: 20.00 x 18.00 Level - 1
Bedroom-Primary: 15.00 x 20.00 Level - 1
Bedroom-2nd Primary: 13.00 x 15.00 Level - 1
Kitchen: 14.00 x 15.00 Level - 1
Guest Suite: 12.00 x 13.00 Level - 1
Office: 14.00 x 16.00 Level - 1
Local Schools
Elementary School: Borman
School District: Denton ISD
Listed By / Shown By
Listed By
Agency Name: Coldwell Banker Realty
Agency Contact: 817-329-9005
Agent Name: Frank Capovilla

Shown By
Agent Name: Paula Mae Mohan
Agent Phone: (254) 744-5499
Agency Title: Kelly, Realtors

Estimate Your Payment
Estimated Payment
$ 1,925.68 per month $1,702.56 Principal & Interest $0.00 Property Tax (data not provided by mls) $223.13 Homeowner's InsuranceChange Payment Information
 The data relating to real estate for sale on this web site comes in part from the IDX of the Multiple Listing Service of NTREIS. The data on this site may not be reproduced or redistributed and is only for those individuals viewing this web site. Real estate listings held by brokerage firms other than the brokers/agents with their own information using this site are marked with the NTREIS thumbnail logo and detailed information about them includes the name of the listing broker(s).
Privacy Policy / DMCA Notice / ADA Accessibility


This site is hosted, designed and copyright
© 1994 - 2026 by
Delta Media Group, Inc. -- Patent Pending --
Agent License Information: 587863
12013 Lockhart Court | MLS# 21319951
This single family home located at 12013 Lockhart Court, Denton, TX 76207 is currently listed for sale with an asking price of $765,000. This property was built in 2012 and has 3 bedrooms and 3 full and 1 partial baths with 2509 sq. ft. Lockhart Court is located in the Robson Ranch 8 Ph 2 subdivision within the Denton ISD school district. Search Robson Ranch 8 Ph 2 real estate on paulamohan.kellyrealtors.com today.