Paula MaeMohan

BEDS3
BATHS2 full
SQUARE FEET1,793
MLS#21315865
STATUSActive
PROPERTY TYPEResidential - Single Family
SUBDIVISIONSayle Drive Add
SCHOOLGreenville ISD
Property Description
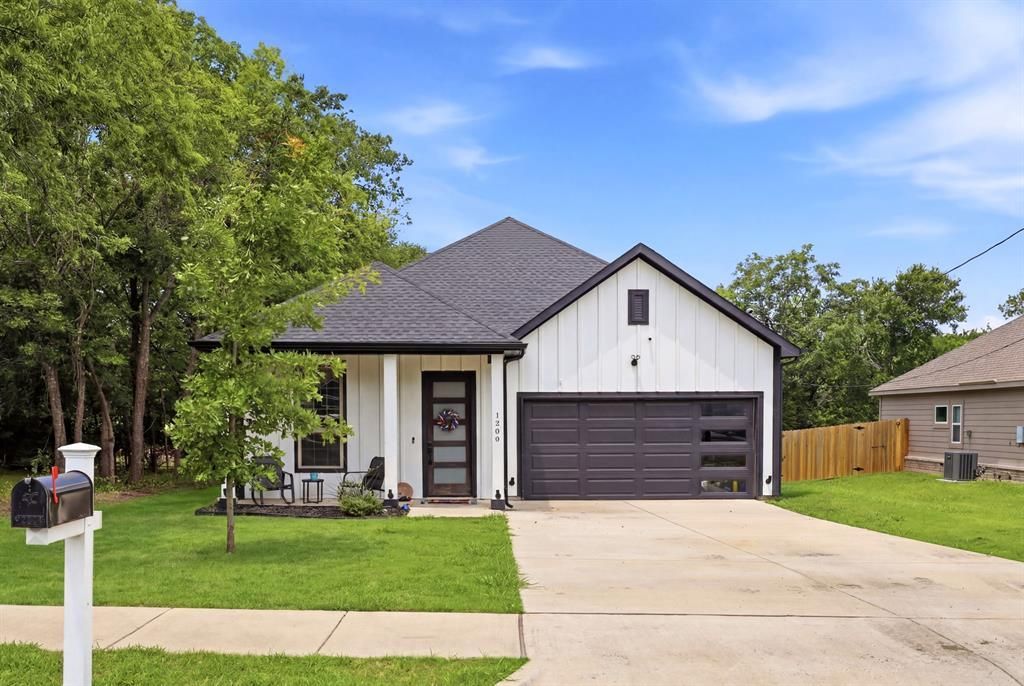
Hey stop right there! Check out this modern farmhouse you've been looking for. THIS VA LOAN CAN BE ASSUMED WITH NO ADDITIONAL DOWNPAYMENT!Built in 2022 and looking finer than a fresh cup of coffee on a Monday morning, this 3-bedroom, 2-bath beauty is serving modern farmhouse vibes from the moment you walk through the door.She's got luxury vinyl plank flooring in all the main areas, soft carpet in the bedrooms for those early morning barefoot strolls, white cabinets that are cleaner than your ex's excuses, and quartz countertops throughout that shine brighter than your future.The living room comes ready for cozy nights in with an electric fireplace and a 75-inch TV that stays with the home. That's right, the TV is included. No need to explain why you suddenly need a trip to Best Buy.Outside, you'll find a spacious .21-acre lot with plenty of room for backyard BBQs, dogs, or pretending you'll start a garden this year. Mature trees provide extra privacy, so your neighbor won't be jealous of your veggies.And here's the real smooth-talking part: this home comes with an assumable VA loan at 5.75%, originated in June 2024. In today's market, that's like finding extra fries at the bottom of the bag.Cute. Modern. Move-in ready. Good-looking and financially responsible. Just like the partner your mom always wanted you to find.The living room is ready for movie nights and game days with an electric fireplace and a 75-inch television that stays with the home, making move in day even easier. The .21 acre lot allows plenty of space to entertain and the trees around the lot give great privacy!Looking for a potential financing advantage? This home also offers an assumable VA loan with a 5.75% interest rate originated in December 2022, providing a rare opportunity for qualified buyers.Modern finishes, a nearly new home, and a financing opportunity that's hard to find, this one checks all the boxes. Set a tour before someone swipes right.
Property Features
Property Type: Residential - Single Family
Cooling: Ceiling Fan(s), Central Air, Electric
Fireplaces: 1
Garage: 2 car attached
Heating: Central, Electric
Home Style: Modern Farmhouse
Lot Size: 0.21 Acres
Roof Type: Composition, Shingle
Year Built: 2022
Amenities
Built-in Features
Cable TV Available
Decorative Lighting
Double Vanity
Eat-in Kitchen
Flat Screen Wiring
High Speed Internet Available
Kitchen Island
Open Floorplan
Pantry
Vaulted Ceiling(s)
Walk-In Closet(s)
Covered Patio/Porch
Rain Gutters
Feature Descriptions
Appliances: Dishwasher, Disposal, Electric Range, Microwave
Days on Site: 26
Exclusions: Televisions in bedrooms.
Exterior: Wood
Fencing: Back Yard, Wood
Fireplace: Electric
Flooring: Carpet, Luxury Vinyl Plank, Tile
Laundry: Electric Dryer Hookup, Utility Room, Full Size W/D Area
Lot: Cleared, Few Trees
Parcel#: 78148
Parking: Asphalt, Driveway, Garage, Garage Faces Front
Parking Notes: Asphalt, Driveway, Garage, Garage Faces Front
Patio/Porch: Covered
Utilities: City Sewer, City Water
Window: Window Coverings
Local Schools
Elementary School: Crockett
School District: Greenville ISD
Listed By / Shown By
Listed By
Agency Name: Monument Realty
Agency Contact: 214-724-1047
Agent Name: Spencer Carlson

Shown By
Agent Name: Paula Mae Mohan
Agent Phone: (254) 744-5499
Agency Title: Kelly, Realtors

Estimate Your Payment
Estimated Payment
$ 755.17 per month $667.67 Principal & Interest $0.00 Property Tax (data not provided by mls) $87.50 Homeowner's InsuranceChange Payment Information
 The data relating to real estate for sale on this web site comes in part from the IDX of the Multiple Listing Service of NTREIS. The data on this site may not be reproduced or redistributed and is only for those individuals viewing this web site. Real estate listings held by brokerage firms other than the brokers/agents with their own information using this site are marked with the NTREIS thumbnail logo and detailed information about them includes the name of the listing broker(s).
Privacy Policy / DMCA Notice / ADA Accessibility


This site is hosted, designed and copyright
© 1994 - 2026 by
Delta Media Group, Inc. -- Patent Pending --
Agent License Information: 587863
1206 Speedway Street | MLS# 21315865
This single family home located at 1206 Speedway Street, Greenville, TX 75401 is currently listed for sale with an asking price of $300,000. This property was built in 2022 and has 3 bedrooms and 2 full baths with 1793 sq. ft. Speedway Street is located in the Sayle Drive Add subdivision within the Greenville ISD school district. Search Sayle Drive Add real estate on paulamohan.kellyrealtors.com today.