Paula MaeMohan

BEDS3
BATHS2 full
SQUARE FEET1,547
MLS#21280612
STATUSActive
PROPERTY TYPEResidential - Single Family
SUBDIVISIONDel Mar Sub
SCHOOLMabank ISD
Property Description
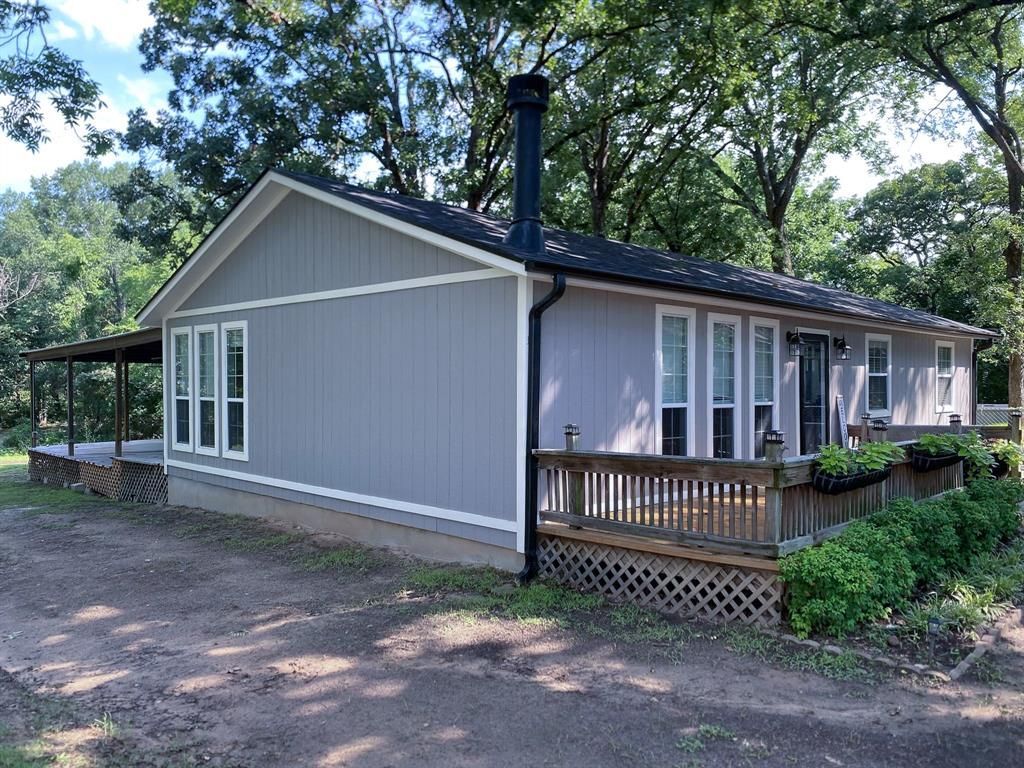
Recently renovated, move-in ready! Beautiful lake view, channel front home, Del Mar subdivision in Payne Springs. Remote, quiet, wooded, deed restricted, LOW POA fees. Recently repaved asphalt streets. Well maintained and locked POA boat launch 500’ away on same street. LARGE 60x251x90x185 (.3 acre) lot. Long aggregate driveway, ample front parking space. Two-car detached, heavy-duty steel carport with electric outlet and motion sensor lights. Decorative flagstone walk up. Attractive landscaping. Wooden deck front porch with waist high handrails, solar lighting on posts. Large, 400’ sq. Ft. plus, wooden split-level rear deck with steel roof, red iron frame, multiple GFC electrical outlets, two new ceiling fans, and lighting. Double lofted storage shed with internal lighting and outlet, as well as external motion lights, in back yard, recently painted. Raised hearth, natural stone surround, wood burning fireplace insert. Granite countertops in large, open kitchen. Spacious primary bedroom and closet. Dark walnut color wood flooring in all non-carpeted areas. Three corner under cabinet “lazy susan” style layered shelves for maximized storage.Outstanding investment opportunity for short term rentals! Owner will consider carry. Buyer and buyers agents to confirm short term rental eligibility, seller makes no representation thereof.
Property Features
Property Type: Residential - Single Family
Cooling: Ceiling Fan(s), Central Air, Electric
Fireplaces: 1
Heating: Central, Electric, Fireplace(s)
Home Style: Traditional
Lot Size: 0.29 Acres
Roof Type: Composition
Year Built: 1974
Amenities
Cable TV Available
Double Vanity
Granite Counters
High Speed Internet Available
Open Floorplan
Pantry
Covered Patio/Porch
Feature Descriptions
Appliances: Dishwasher, Disposal, Electric Cooktop, Electric Oven, Electric Range, Electric Water Heater, Microwave, Refrigerator, Vented Exhaust Fan
Body of Water: Cedar Creek
Community Features: Boat Ramp, Community Dock, Fishing, Lake, Playground
Days on Site: 31
Exclusions: Owner may leave matching paint and various materials in the shed, but reserves the right to remove materials unless otherwise specified.
Exterior: Siding, Wood
Fencing: None
Fireplace: Family Room, Insert, Masonry, Raised Hearth
Flooring: Carpet, Wood
HOA Fee: 24/ Annually
Laundry: Electric Dryer Hookup, Utility Room, Full Size W/D Area, Dryer Hookup, Washer Hookup
Lot: Few Trees, Oak, Sprinkler System, Subdivision, Water/Lake View
Lot Dimensions: 60x251x90x185
Other Equipment: Other
Parcel#: 25900000339058
Parking: Additional Parking, Aggregate, Detached Carport, Driveway, Lighted, Oversized
Parking Notes: Additional Parking, Aggregate, Detached Carport, Driv
Patio/Porch: Covered, Deck, Front Porch, Rear Porch, See Remarks
Utilities: Asphalt, Cable Available, City Sewer, City Water, Electricity Connected, Individual Water Meter, MUD Sewer, MUD Water, Overhead Utilities, Underground Utilities
Water Features: Canal (Man Made), Retaining Wall – Wood
Local Schools
Elementary School: Southside
School District: Mabank ISD
Listed By / Shown By
Listed By
Agency Name: Beam Real Estate, LLC
Agency Contact: 972-489-2157
Agent Name: David Evans

Shown By
Agent Name: Paula Mae Mohan
Agent Phone: (254) 744-5499
Agency Title: Kelly, Realtors

Estimate Your Payment
Estimated Payment
$ 651.96 per month $576.42 Principal & Interest $0.00 Property Tax (data not provided by mls) $75.54 Homeowner's InsuranceChange Payment Information
 The data relating to real estate for sale on this web site comes in part from the IDX of the Multiple Listing Service of NTREIS. The data on this site may not be reproduced or redistributed and is only for those individuals viewing this web site. Real estate listings held by brokerage firms other than the brokers/agents with their own information using this site are marked with the NTREIS thumbnail logo and detailed information about them includes the name of the listing broker(s).
Privacy Policy / DMCA Notice / ADA Accessibility


This site is hosted, designed and copyright
© 1994 - 2026 by
Delta Media Group, Inc. -- Patent Pending --
Agent License Information: 587863
124 Armada Loop | MLS# 21280612
This single family home located at 124 Armada Loop, Payne Springs, TX 75156 is currently listed for sale with an asking price of $259,000. This property was built in 1974 and has 3 bedrooms and 2 full baths with 1547 sq. ft. Armada Loop is located in the Del Mar Sub subdivision within the Mabank ISD school district. Search Del Mar Sub real estate on paulamohan.kellyrealtors.com today.