Paula MaeMohan

BEDS3
BATHS2 full 2 partial
SQUARE FEET2,538
MLS#21336506
STATUSActive
PROPERTY TYPEResidential - Single Family
SUBDIVISIONCrown Valley
SCHOOLAledo ISD
Property Description
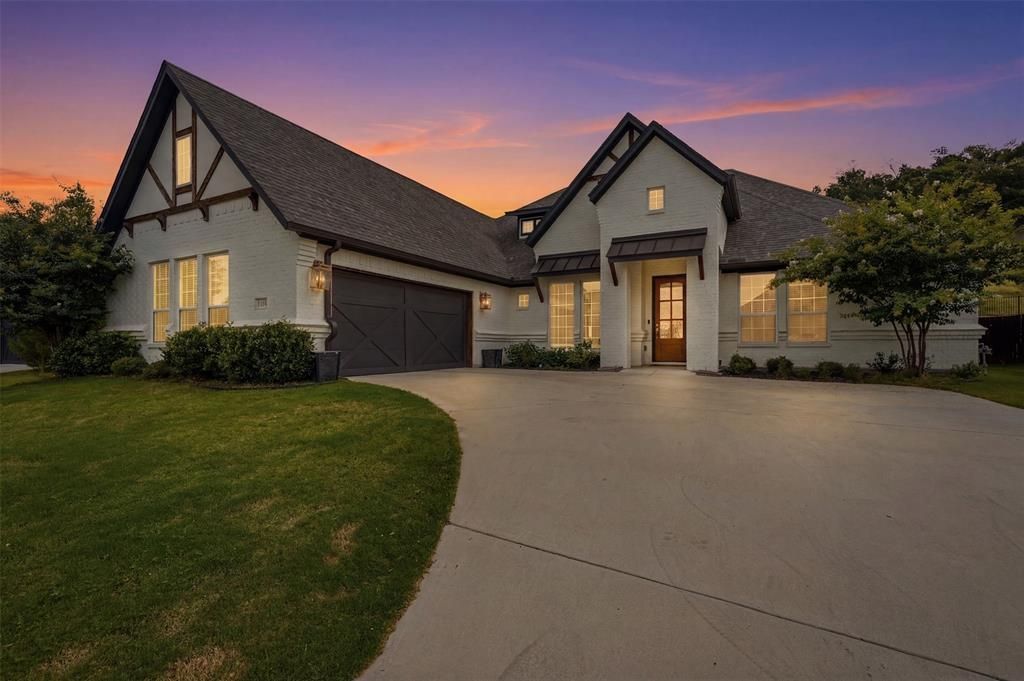
Welcome to 1304 Crown Valley Drive, a stunning modern ranch home that perfectly balances contemporary luxury with a relaxed lifestyle. A custom built for the owner in 2021 , this single-story gem spans 2,528 square feet of thoughtfully designed space, offering a fresh and sophisticated aesthetic from the moment you arrive.The heart of the home is an expansive open-concept living area where natural light highlights the sleek finishes. The chef-inspired kitchen is a standout, featuring premium granite and quartz countertops, gleaming stainless steel appliances, and a layout that makes hosting effortless. With three spacious bedrooms and two full bathrooms, the floor plan offers both privacy and versatility for your specific needs.Set on a generous 0.38-acre lot, there is ample room to create your own outdoor oasis. Situated in the sought-after Crown Valley subdivision within Aledo ISD, this property offers a peaceful atmosphere with incredible convenience. Enjoy easy access to I-20, putting the vibrant shopping and culture of Fort Worth within reach.
Property Features
Property Type: Residential - Single Family
Fireplaces: 1
Garage: 2 car attached
Lot Size: 0.38 Acres
Year Built: 2021
Amenities
Decorative Lighting
Eat-in Kitchen
Flat Screen Wiring
Granite Counters
High Speed Internet Available
Kitchen Island
Pantry
Walk-In Closet(s)
Awning(s)
Covered Patio/Porch
Feature Descriptions
Appliances: Dishwasher, Disposal, Gas Cooktop, Microwave
Fireplace: Gas, Living Room
HOA Fee: 90/ Quarterly
Lot: Lrg. Backyard Grass
Parcel#: R000112059
Parking: Driveway, Gated
Parking Notes: Driveway, Gated
Patio/Porch: Awning(s), Covered
Utilities: Cable Available, City Sewer, City Water
Room Sizes
Bedroom-Primary: 17.00 x 14.00 Level - 1
Bedroom: 12.00 x 11.00 Level - 1
Bedroom: 12.00 x 12.00 Level - 1
Kitchen: 22.00 x 15.00 Level - 1
Living Room: 16.00 x 20.00 Level - 1
Dining Room: 12.00 x 14.00 Level - 1
Bath-Primary: 11.00 x 15.00 Level - 1
Local Schools
Elementary School: Patricia Dean Boswell Mccall
School District: Aledo ISD
Listed By / Shown By
Listed By
Agency Name: Compass RE Texas, LLC
Agency Contact: 817-223-1966
Agent Name: Katherine Yates

Shown By
Agent Name: Paula Mae Mohan
Agent Phone: (254) 744-5499
Agency Title: Kelly, Realtors

Estimate Your Payment
Estimated Payment
$ 1,558.17 per month $1,377.63 Principal & Interest $0.00 Property Tax (data not provided by mls) $180.54 Homeowner's InsuranceChange Payment Information
 The data relating to real estate for sale on this web site comes in part from the IDX of the Multiple Listing Service of NTREIS. The data on this site may not be reproduced or redistributed and is only for those individuals viewing this web site. Real estate listings held by brokerage firms other than the brokers/agents with their own information using this site are marked with the NTREIS thumbnail logo and detailed information about them includes the name of the listing broker(s).
Privacy Policy / DMCA Notice / ADA Accessibility


This site is hosted, designed and copyright
© 1994 - 2026 by
Delta Media Group, Inc. -- Patent Pending --
Agent License Information: 587863
1304 Crown Valley Drive | MLS# 21336506
This single family home located at 1304 Crown Valley Drive, Weatherford, TX 76087 is currently listed for sale with an asking price of $619,000. This property was built in 2021 and has 3 bedrooms and 2 full and 2 partial baths with 2538 sq. ft. Crown Valley Drive is located in the Crown Valley subdivision within the Aledo ISD school district. Search Crown Valley real estate on paulamohan.kellyrealtors.com today.