Paula MaeMohan

BEDS4
BATHS2 full 1 partial
SQUARE FEET2,704
MLS#2000071
STATUSActive
PROPERTY TYPEResidential - Single Family
SUBDIVISIONAMHURST
SCHOOLNorthside
Property Description
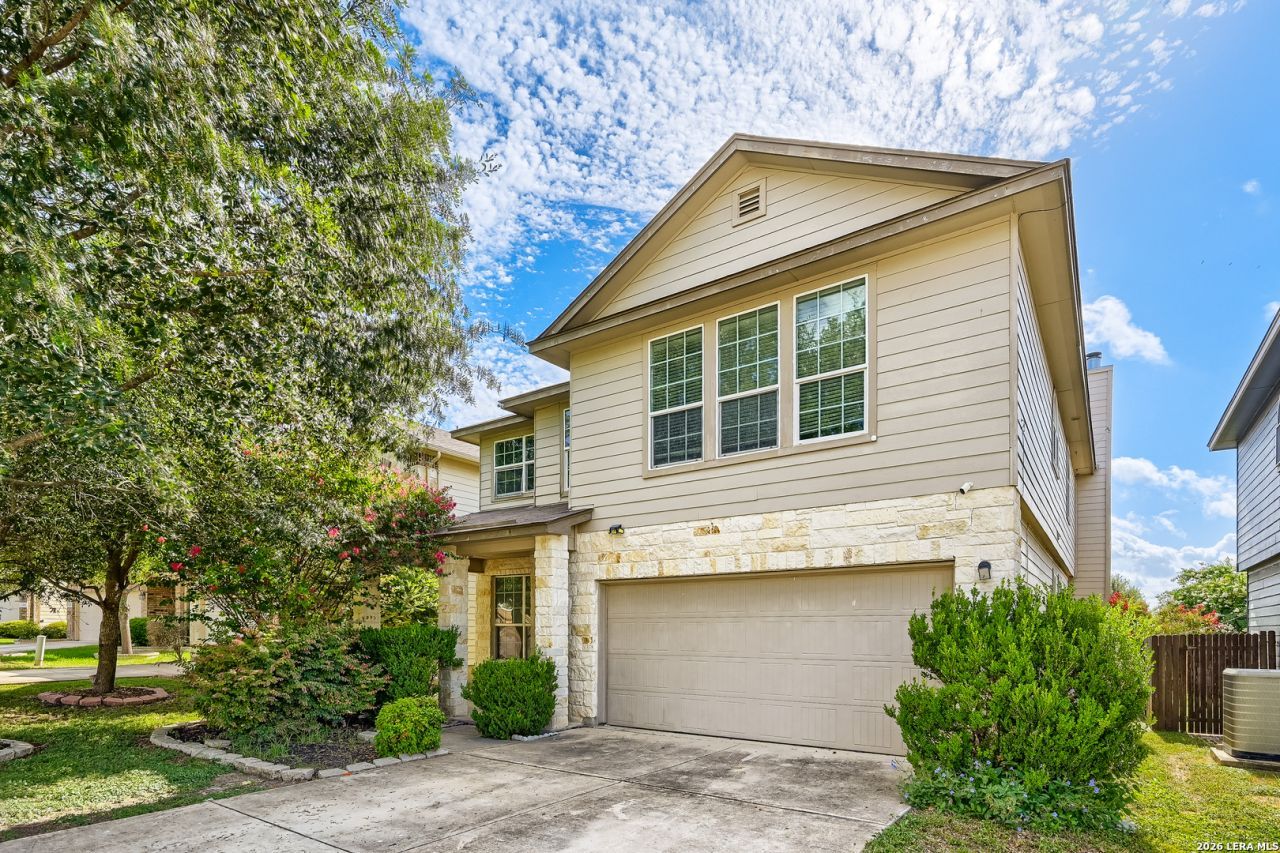
Seller is willing to assist with closing costs through preferred lender with an acceptable offer. Updated onestory home featuring 3 bedrooms and 2 baths, highlighted by 9ft ceilings and a gourmet kitchen with a peninsula island and abundant countertop space. The oversized primary suite includes a large walkin closet, and the smart layout offers bright, comfortable living throughout. Enjoy the covered patio and a huge, private backyard-perfect for outdoor cookouts, gatherings, and yearround relaxation.
Property Features
Property Type: Residential - Single Family
Cooling: One Central
Fireplaces: 1
Fuel Type: Other
Heating: Central
Home Style: Other
Lot Size: 0.12 Acres
Roof Type: Other
Stories: 2.0
Taxes: $6,073
Year Built: 2012
Feature Descriptions
Builder Name: UNKNOWN
Days on Site: 11
Exterior: Other
Fireplace: Wood Burning
Flooring: Other
Foundation: Slab
Hoa Fee: 105/Quarterly
HOA Mandatory: Yes
HOA Name: AMHURST SUBDIVISION HOA INC.
Inclusions: Not Applicable
Multiple HOA: No
Neighborhood Amenities: Other - See Remarks
Parking: Attached
Pool/Spa: None
Tax By Multiple Counties: No
Type: Single Family Detached
Water/Sewer: City
Windows: None Remain
Room Sizes
Bedroom 2: 14 X 10
Bedroom 3: 14 X 11
Bedroom 4: 15 X 13
Kitchen: 14 X 11
Dining Room: 14 X 14
Living Room: 25 X 33
Local Schools
High School: William Brennan
Middle School: Luna
Elementary School: Mora
School District: Northside
Listed By / Shown By
Listed By
Agency Name: Keller Williams Realty
Agency Phone: (512) 448-4111
Shown By
Agent Name: Paula Mae Mohan
Agent Phone: (254) 744-5499
Agency Title: Kelly, Realtors
Agency Email: info@kellyrealtors.com
Agency Text: (254) 717-6447

Estimate Your Payment
Estimated Payment
$ 1,261.25 per month $667.67 Principal & Interest $506.08 Property Tax $87.50 Homeowner's InsuranceChange Payment Information

Privacy Policy / DMCA Notice / ADA Accessibility


This site is hosted, designed and copyright
© 1994 - 2026 by
Delta Media Group, Inc. -- Patent Pending --
Agent License Information: 587863
1318 Rosy Cloud | MLS# 2000071
This single family home located at 1318 Rosy Cloud, San Antonio, TX 78245 is currently listed for sale with an asking price of $300,000. This property was built in 2012 and has 4 bedrooms and 2 full and 1 partial baths with 2704 sq. ft. Rosy Cloud is located in the AMHURST subdivision within the Northside school district. Search AMHURST real estate on paulamohan.kellyrealtors.com today.