Paula MaeMohan

BEDS4
BATHS2 full
SQUARE FEET2,279
MLS#21335396
STATUSActive
PROPERTY TYPEResidential - Single Family
SUBDIVISIONSandstone
SCHOOLJim Ned Cons ISD
Property Description
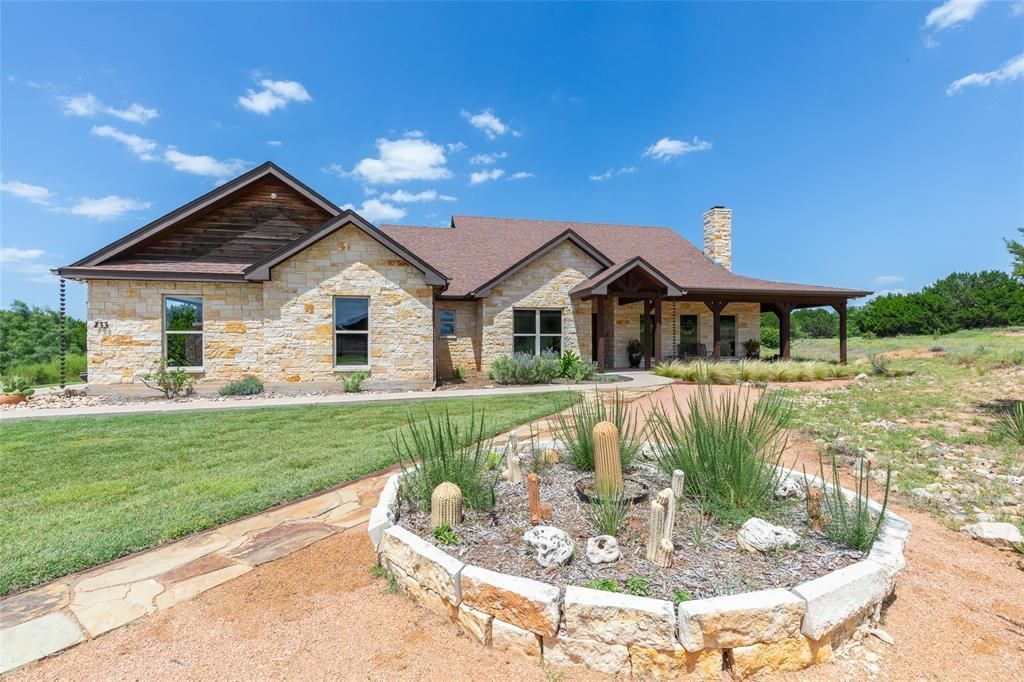
Stunning home in secluded Sandstone Subdivision! Welcome to this fabulous home nestled on over one acre at the end of a quiet cul-de-sac. This exceptional 4 bedroom, 2 bath Countryside Homes masterpiece combines timeless elegance with modern luxury. This one owner residence welcomes you with a classic wraparound front porch, perfect for peaceful mornings and an extended driveway with room for company. Inside, the spacious floor plan flows seamlessly into a large, light-filled living area complete with a wood-burning fireplace and designed for both relaxation and entertaining. The heart of the home is a gorgeous chef's kitchen, fully equipped with a large granite island, a premium induction range, and sleek GE Profile stainless steel appliances. The refrigerator stays! Sophisticated over and under cabinet lighting illuminates the workspace, which is complemented by a generous walk-in pantry. Retreat outdoors to your private sanctuary on your secluded covered patio wired for a hot tub and outdoor media equipment; perfect for relaxation time. Gardeners will fall in love with the dream vegetable garden, complete with a dedicated irrigation system and rain barrels convey. Fully equipped with rain gutters and it its own private nature trail, this acreage property offers unparalleled privacy and a serene connection to nature. Don’t let this one get away!
Property Features
Property Type: Residential - Single Family
Cooling: Central Air, Electric
Fireplaces: 1
Garage: 2 car attached
Heating: Central, Electric
Home Style: Traditional
Lot Size: 1.17 Acres
Roof Type: Composition
Year Built: 2013
Amenities
Granite Counters
Kitchen Island
Open Floorplan
Pantry
Covered Patio/Porch
Garden(s)
Rain Gutters
Rain Barrel/Cistern(s)
Feature Descriptions
Accessibility: Accessible Grip
Appliances: Dishwasher, Electric Range, Electric Water Heater, Microwave, Refrigerator
Exterior: Brick, Rock/Stone
Fireplace: Wood Burning
Flooring: Engineered Wood, Tile
HOA Fee: 500/ Annually
Laundry: Electric Dryer Hookup, Washer Hookup
Parcel#: 981456
Parking: Driveway, Garage Faces Side
Parking Notes: Driveway, Garage Faces Side
Patio/Porch: Covered
Utilities: Community Mailbox, Septic
Window: Window Coverings
Local Schools
Elementary School: Buffalo Gap
School District: Jim Ned Cons ISD
Listed By / Shown By
Listed By
Agency Name: Fathom Realty
Agency Contact: 888-455-6040
Agent Name: Debbie Frakes

Shown By
Agent Name: Paula Mae Mohan
Agent Phone: (254) 744-5499
Agency Title: Kelly, Realtors

Estimate Your Payment
Estimated Payment
$ 1,321.55 per month $1,168.42 Principal & Interest $0.00 Property Tax (data not provided by mls) $153.13 Homeowner's InsuranceChange Payment Information
 The data relating to real estate for sale on this web site comes in part from the IDX of the Multiple Listing Service of NTREIS. The data on this site may not be reproduced or redistributed and is only for those individuals viewing this web site. Real estate listings held by brokerage firms other than the brokers/agents with their own information using this site are marked with the NTREIS thumbnail logo and detailed information about them includes the name of the listing broker(s).
Privacy Policy / DMCA Notice / ADA Accessibility


This site is hosted, designed and copyright
© 1994 - 2026 by
Delta Media Group, Inc. -- Patent Pending --
Agent License Information: 587863
133 Sand Hill Court | MLS# 21335396
This single family home located at 133 Sand Hill Court, Tuscola, TX 79562 is currently listed for sale with an asking price of $525,000. This property was built in 2013 and has 4 bedrooms and 2 full baths with 2279 sq. ft. Sand Hill Court is located in the Sandstone subdivision within the Jim Ned Cons ISD school district. Search Sandstone real estate on paulamohan.kellyrealtors.com today.