Paula MaeMohan

BEDS3
BATHS2 full
SQUARE FEET1,433
MLS#21221302
STATUSPending
PROPERTY TYPEResidential - Single Family
SUBDIVISIONWinn Ridge Ph 2a
SCHOOLDenton ISD
Property Description
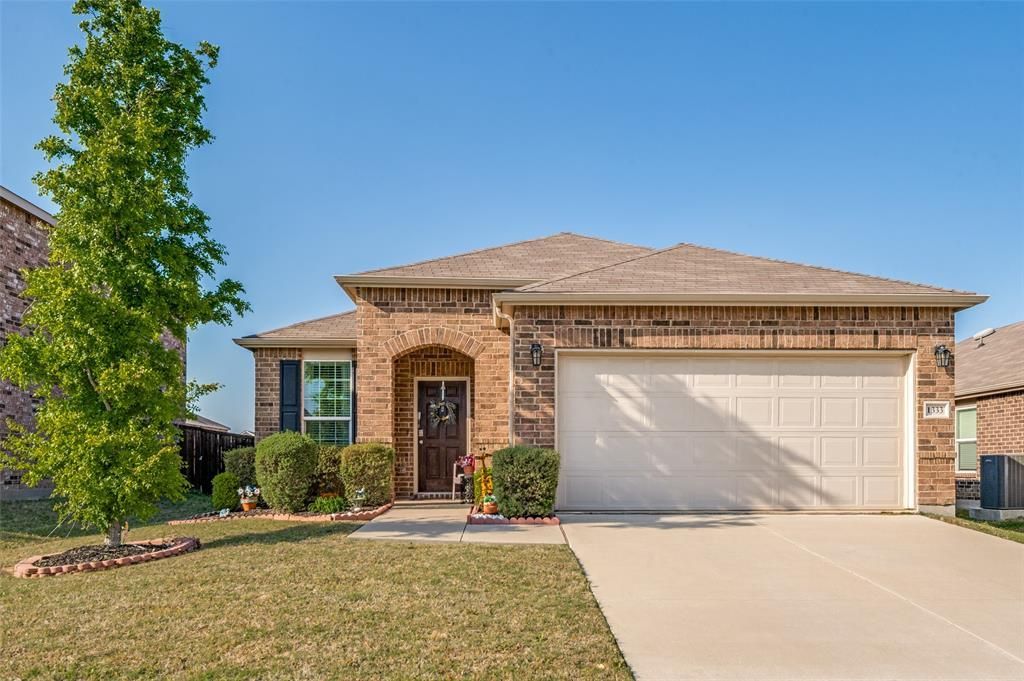
Welcome to 1333 Vernon Drive in the Winn Ridge community, a home that offers the perfect balance of comfort, simplicity, and everyday ease.This well maintained 3 bedroom, 2 bathroom home is thoughtfully designed to make life feel more manageable without sacrificing style or space. From the moment you enter, you are greeted by a clean, inviting interior filled with natural light and a layout that flows effortlessly from room to room.The living area connects seamlessly to the kitchen and dining space, creating an environment that feels open yet comfortable. Whether you are preparing meals, hosting a few friends, or enjoying a quiet evening at home, the space adapts easily to your lifestyle.Each bedroom provides comfortable accommodations with just the right amount of space, while the overall design keeps everything practical and easy to maintain. The home has been very well cared for, offering a move in ready experience that allows you to settle in and start enjoying it right away.Outside, the property offers a manageable yard and outdoor space that is perfect for relaxing without the burden of extensive upkeep. It is an ideal setting for morning coffee, evening unwinding, or simply enjoying time outdoors.Located in Winn Ridge, residents enjoy access to community amenities including a pool and open green spaces, all while being conveniently close to shopping, dining, and major routes.1333 Vernon Drive is a home that feels approachable, comfortable, and easy to love, offering a lifestyle centered on convenience, connection, and enjoying the place you call home.
Property Features
Property Type: Residential - Single Family
Cooling: Ceiling Fan(s), Central Air, Electric
Garage: 2 car attached
Heating: Central
Home Style: Traditional
Lot Size: 0.14 Acres
Roof Type: Composition, Shingle
Year Built: 2020
Amenities
Granite Counters
Kitchen Island
Open Floorplan
Pantry
Feature Descriptions
Appliances: Dishwasher, Disposal, Electric Range, Electric Water Heater, Microwave
Days on Site: 121
Fencing: Back Yard, Wood
Flooring: Carpet, Ceramic Tile
HOA Fee: 630/ Annually
Laundry: Electric Dryer Hookup, Utility Room, Full Size W/D Area, Dryer Hookup, Washer Hookup
Parcel#: R752928
Parking: Garage Door Opener, Garage Faces Front, Garage Single Door
Parking Notes: Garage Door Opener, Garage Faces Front, Garage Singl
Patio/Porch: Covered
Utilities: Cable Available, City Sewer, City Water, Co-op Electric, Curbs, Electricity Connected, Individual Water Meter, Sidewalk, Underground Utilities
Window: Window Coverings
Local Schools
Elementary School: Sandbrock Ranch
School District: Denton ISD
Listed By / Shown By
Listed By
Agency Name: Keller Williams Frisco Stars
Agency Contact: 214-277-4761
Agent Name: Sandi Hill

Shown By
Agent Name: Paula Mae Mohan
Agent Phone: (254) 744-5499
Agency Title: Kelly, Realtors

Estimate Your Payment
Estimated Payment
$ 692.24 per month $612.03 Principal & Interest $0.00 Property Tax (data not provided by mls) $80.21 Homeowner's InsuranceChange Payment Information
 The data relating to real estate for sale on this web site comes in part from the IDX of the Multiple Listing Service of NTREIS. The data on this site may not be reproduced or redistributed and is only for those individuals viewing this web site. Real estate listings held by brokerage firms other than the brokers/agents with their own information using this site are marked with the NTREIS thumbnail logo and detailed information about them includes the name of the listing broker(s).
Privacy Policy / DMCA Notice / ADA Accessibility


This site is hosted, designed and copyright
© 1994 - 2026 by
Delta Media Group, Inc. -- Patent Pending --
Agent License Information: 587863
1333 Vernon Drive | MLS# 21221302
This single family home located at 1333 Vernon Drive, Aubrey, TX 76227 is currently listed for sale with an asking price of $275,000. This property was built in 2020 and has 3 bedrooms and 2 full baths with 1433 sq. ft. Vernon Drive is located in the Winn Ridge Ph 2a subdivision within the Denton ISD school district. Search Winn Ridge Ph 2a real estate on paulamohan.kellyrealtors.com today.