Paula MaeMohan

BEDS3
BATHS2 full 1 partial
SQUARE FEET2,100
MLS#21308930
STATUSActive
PROPERTY TYPEResidential - Single Family
SUBDIVISIONParkway North
SCHOOLCarrollton-Farmers Branch ISD
Property Description
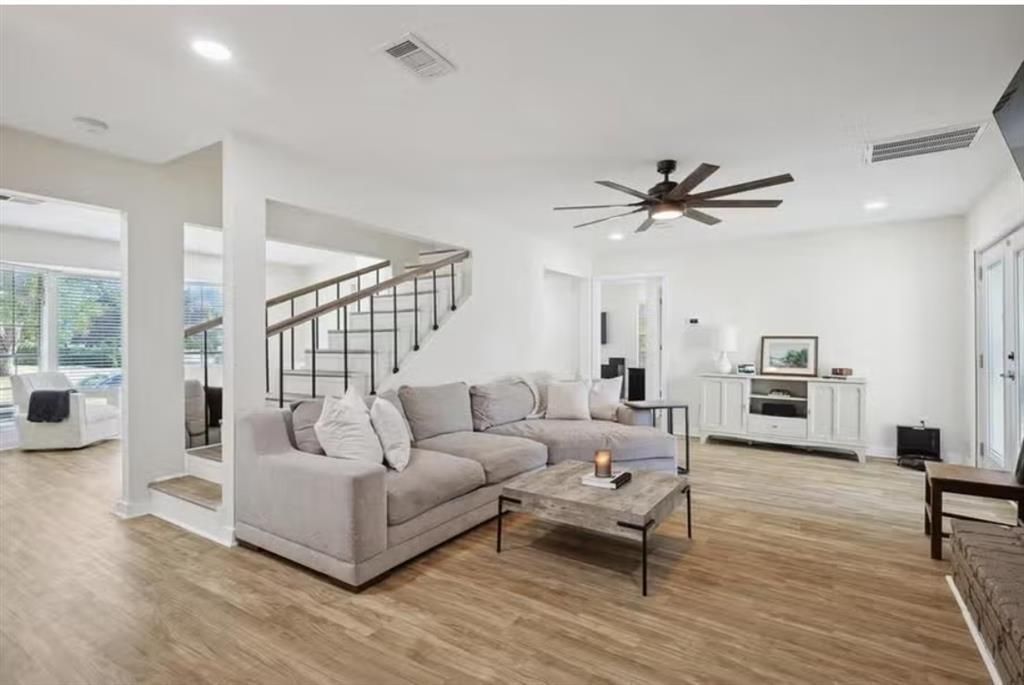
Open House every Sunday from 1-3pm. Seller will contribute up to $5,000 toward the buyer's closing costs with an acceptable offer! Welcome to this charming two-story cottage where modern updates blend seamlessly with timeless character. Situated on a corner lot, this beautifully renovated 3-bedroom, 2.5-bath home features permitted additional square footage, foundation work, updated plumbing, new AC ductwork, redesigned bathrooms, and stylish flooring. The light-filled living room with bay window flows into the dining area and cozy family room with wood-burning fireplace and hidden half bath. The kitchen offers white quartz countertops, new appliances, added storage, and a breakfast bar. The first-floor primary suite features a double-head walk-in shower and dual vanities, while two secondary bedrooms and a full bath are upstairs. A unique bonus media room is accessed by a spiral staircase from the mudroom and a second-floor entrance, creating the perfect flex space. Enjoy a 2-car garage plus additional parking. Located adjacent to Rawhide Park with trails, creek, glow-in-the-dark playground, and nearby schools.
Property Features
Property Type: Residential - Single Family
Cooling: Ceiling Fan(s), Central Air, Electric
Fireplaces: 1
Garage: 2 car attached
Heating: Central, Electric
Home Style: Traditional
Lot Size: 0.20 Acres
Roof Type: Shingle
Year Built: 1965
Amenities
Built-in Features
Decorative Lighting
Double Vanity
Eat-in Kitchen
Flat Screen Wiring
Kitchen Island
Loft
Multiple Staircases
Open Floorplan
Pantry
Smart Home System
Walk-In Closet(s)
Feature Descriptions
Appliances: Commercial Grade Range, Commercial Grade Vent, Dishwasher, Disposal, Dryer, Electric Cooktop, Electric Oven, Electric Range, Ice Maker, Microwave, Double Oven, Refrigerator, Vented Exhaust Fan, Washer, Water Filter, Water Purifier
Community Features: Electric Car Charging Station, Fitness Center
Days on Site: 32
Exterior: Brick, Wood
Fireplace: Brick, Fire Pit, Gas
Flooring: Luxury Vinyl Plank
Laundry: Electric Dryer Hookup, Utility Room, Washer Hookup
Other Equipment: Home Theater
Parcel#: 24142500010110000
Parking: Additional Parking, Electric Vehicle Charging Station(s), Enclosed, Garage, Garage Door Opener, Garage Double Door, Garage Faces Rear
Parking Notes: Additional Parking, Electric Vehicle Charging Stati
Utilities: Alley
Window: Bay Window(s)
Local Schools
Elementary School: Farmersbra
School District: Carrollton-Farmers Branch ISD
Listed By / Shown By
Listed By
Agency Name: Creekview Realty
Agency Contact: 214-696-4663
Agent Name: John Prell

Shown By
Agent Name: Paula Mae Mohan
Agent Phone: (254) 744-5499
Agency Title: Kelly, Realtors

Estimate Your Payment
Estimated Payment
$ 1,371.64 per month $1,212.71 Principal & Interest $0.00 Property Tax (data not provided by mls) $158.93 Homeowner's InsuranceChange Payment Information
 The data relating to real estate for sale on this web site comes in part from the IDX of the Multiple Listing Service of NTREIS. The data on this site may not be reproduced or redistributed and is only for those individuals viewing this web site. Real estate listings held by brokerage firms other than the brokers/agents with their own information using this site are marked with the NTREIS thumbnail logo and detailed information about them includes the name of the listing broker(s).
Privacy Policy / DMCA Notice / ADA Accessibility


This site is hosted, designed and copyright
© 1994 - 2026 by
Delta Media Group, Inc. -- Patent Pending --
Agent License Information: 587863
13505 Pyramid Drive | MLS# 21308930
This single family home located at 13505 Pyramid Drive, Farmers Branch, TX 75234 is currently listed for sale with an asking price of $544,900. This property was built in 1965 and has 3 bedrooms and 2 full and 1 partial baths with 2100 sq. ft. Pyramid Drive is located in the Parkway North subdivision within the Carrollton-Farmers Branch ISD school district. Search Parkway North real estate on paulamohan.kellyrealtors.com today.