Paula MaeMohan

BEDS4
BATHS3 full 1 partial
SQUARE FEET4,662
MLS#1996547
STATUSPrice Change
PROPERTY TYPEResidential - Single Family
SUBDIVISIONRIDGEVIEW RANCHETTES
SCHOOLMedina Valley ISD
Property Description
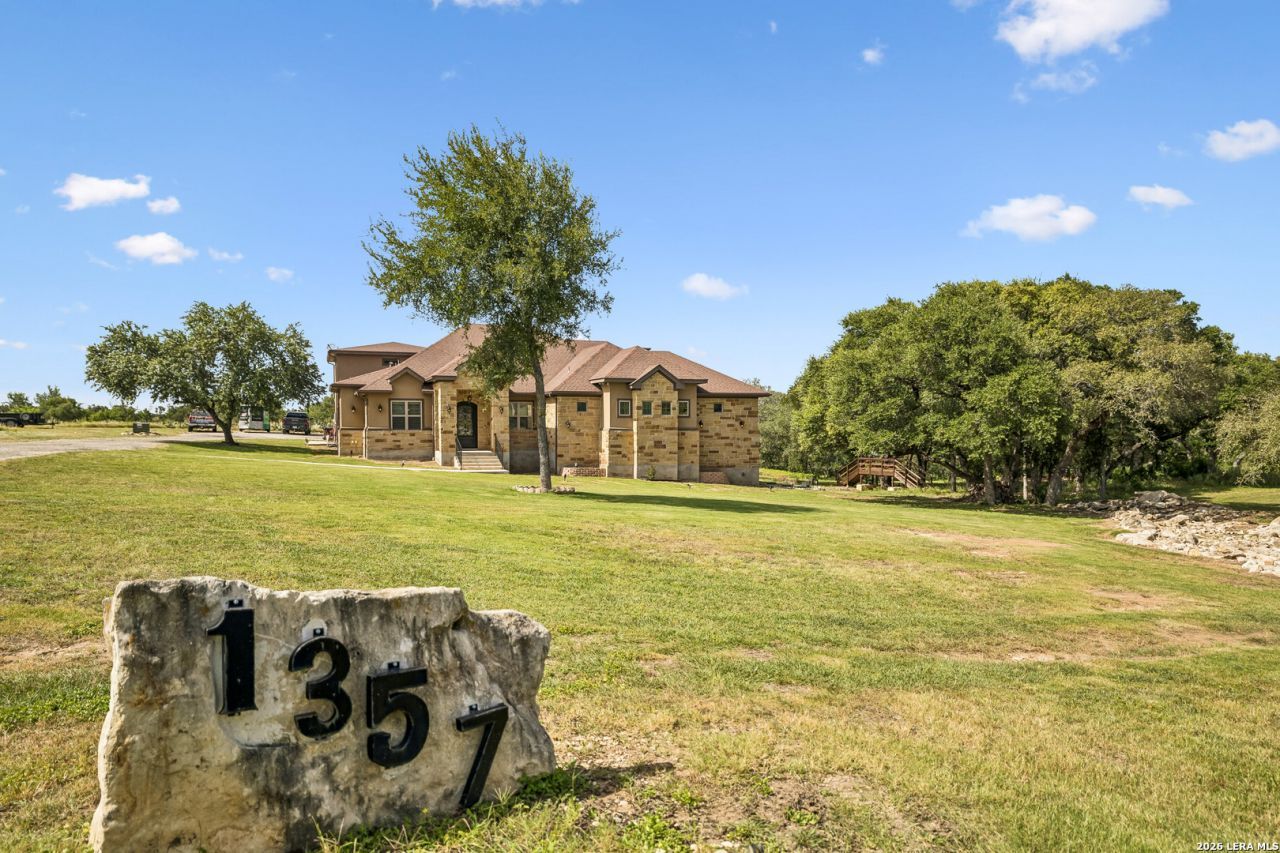
Behind the private gates of Ridgeview Ranch on San Antonios Far West Side, this custom two-story Texas Hill Country estate sits on a pristine, wooded 1.51-acre lot. Spanning 4,662 square feet, the home features generous room sizes throughout, including a dedicated executive study and media/game room. Perfectly designed for multigenerational families or long-term guests, the main level features a rare dual-primary configuration offering two primary bedrooms, each with its own full en-suite bathroom and walk-in closet. The highlight of the property is a spectacular, 700+ square foot covered outdoor patio equipped with an outdoor sink, fire pit, and a private Jacuzzi overlooking the quiet acreage. Inside, the primary suite is a true sanctuary, featuring independent "his and her" closets, a hidden secure safe room for fortified storage, and specialized sound-deadening insulation to completely isolate patio noise. Uncompromising build quality is evident in the homes cutting-edge thermal envelope, featuring full premium spray foam attic insulation and enhanced thermal reinforcement along the entire west-facing facade to block out the afternoon summer heat. Enjoy country privacy, a rapidly growing high-equity location within the acclaimed Medina Valley ISD.
Property Features
Property Type: Residential - Single Family
Cooling: Two Central
Fenced: Yes
Fireplaces: 1
Fuel Type: Propane Owned
Heating: Central
Home Style: Two Story, Texas Hill Country
Lot Size: 1.51 Acres
Roof Type: Composition
Stories: 2.0
Taxes: $15,835
Year Built: 2017
Feature Descriptions
Builder Name: Custom
Currenty Leased: No
Days on Site: 24
Energy Efficient: Double Pane Windows, Foam Insulation
Exterior: Covered Patio, Deck/Balcony, Privacy Fence, Sprinkler System, Double Pane Windows, Storage Building/Shed, Has Gutters, Mature Trees, Dog Run Kennel
Exterior: Stone/Rock, Stucco
Fireplace: One, Stone/Rock/Brick
Flooring: Carpeting, Ceramic Tile, Wood
Foundation: Slab
Green Features: EF Irrigation Control, Enhanced Air Filtration
Hoa Fee: 800/Semi-Annually
HOA Mandatory: Yes
HOA Name: RIDGEVIEW RANCH
Home Faces: South
Improvements: Street Paved, Asphalt, Private Road
Inclusions: Ceiling Fans, Chandelier, Washer Connection, Dryer Connection, Built-In Oven, Self-Cleaning Oven, Microwave Oven, Stove/Range, Gas Cooking, Refrigerator, Disposal, Dishwasher, Ice Maker Connection, Water Softener (owned), Security System (Owned), Gas Water Heater, Garage
Interior: Two Living Area, Separate Dining Room, Eat-In Kitchen, Two Eating Areas, Island Kitchen, Breakfast Bar, Walk-In Pantry, Study/Library, Game Room, Media Room, Loft, Utility Room Inside, Secondary Bedroom Down, High Ceilings, Open Floor Plan, Cable TV Available, High Speed Internet, Laundry Main Level, Telephone, Walk in Closets
Lot: County VIew,1 - 2 Acres, Mature Trees (ext feat), Level
Lot Dimensions: 250 x 264
Miscellaneous: Taxes Not Assessed, Cluster Mail Box, School Bus
Multiple HOA: No
Neighborhood Amenities: Controlled Access
Parking: Two Car Garage, Rear Entry
Pool/Spa: None
Security: yes
Tax By Multiple Counties: No
Type: Single Family Detached
Water/Sewer: Water System, Septic, Aerobic Septic
Windows: Some Remain
Room Sizes
Bedroom 2: 16 X 11
Bedroom 3: 12 X 12
Kitchen: 8 X 20
Dining Room: 12 X 11
Family Room: 20 X 27
Utility Room: 12 X 11
Study/Office: 12 X 13
Covered Patio: 33 X 33
Pantry: 10 X 9
Media Room: 29 X 15
Local Schools
High School: Medina Valley
Middle School: Loma Alta
Elementary School: Potranco
School District: Medina Valley ISD
Listed By / Shown By
Listed By
Agency Name: Keller Williams Heritage
Agency Phone: (210) 493-3030
Shown By
Agent Name: Paula Mae Mohan
Agent Phone: (254) 744-5499
Agency Title: Kelly, Realtors
Agency Email: info@kellyrealtors.com
Agency Text: (254) 717-6447

Estimate Your Payment
Estimated Payment
$ 3,119.41 per month $1,591.28 Principal & Interest $1,319.58 Property Tax $208.54 Homeowner's InsuranceChange Payment Information

Privacy Policy / DMCA Notice / ADA Accessibility


This site is hosted, designed and copyright
© 1994 - 2026 by
Delta Media Group, Inc. -- Patent Pending --
Agent License Information: 587863
1357 Private Road 3702 | MLS# 1996547
This single family home located at 1357 Private Road 3702, San Antonio, TX 78253 is currently listed for sale with an asking price of $715,000. This property was built in 2017 and has 4 bedrooms and 3 full and 1 partial baths with 4662 sq. ft. Private Road 3702 is located in the RIDGEVIEW RANCHETTES subdivision within the Medina Valley ISD school district. Search RIDGEVIEW RANCHETTES real estate on paulamohan.kellyrealtors.com today.