Paula MaeMohan

BEDS3
BATHS2 full 1 partial
SQUARE FEET1,955
MLS#2002825
STATUSNew
PROPERTY TYPEResidential - Single Family
SUBDIVISIONVILLAS AT CANYON SPRINGS
SCHOOLComal
Property Description
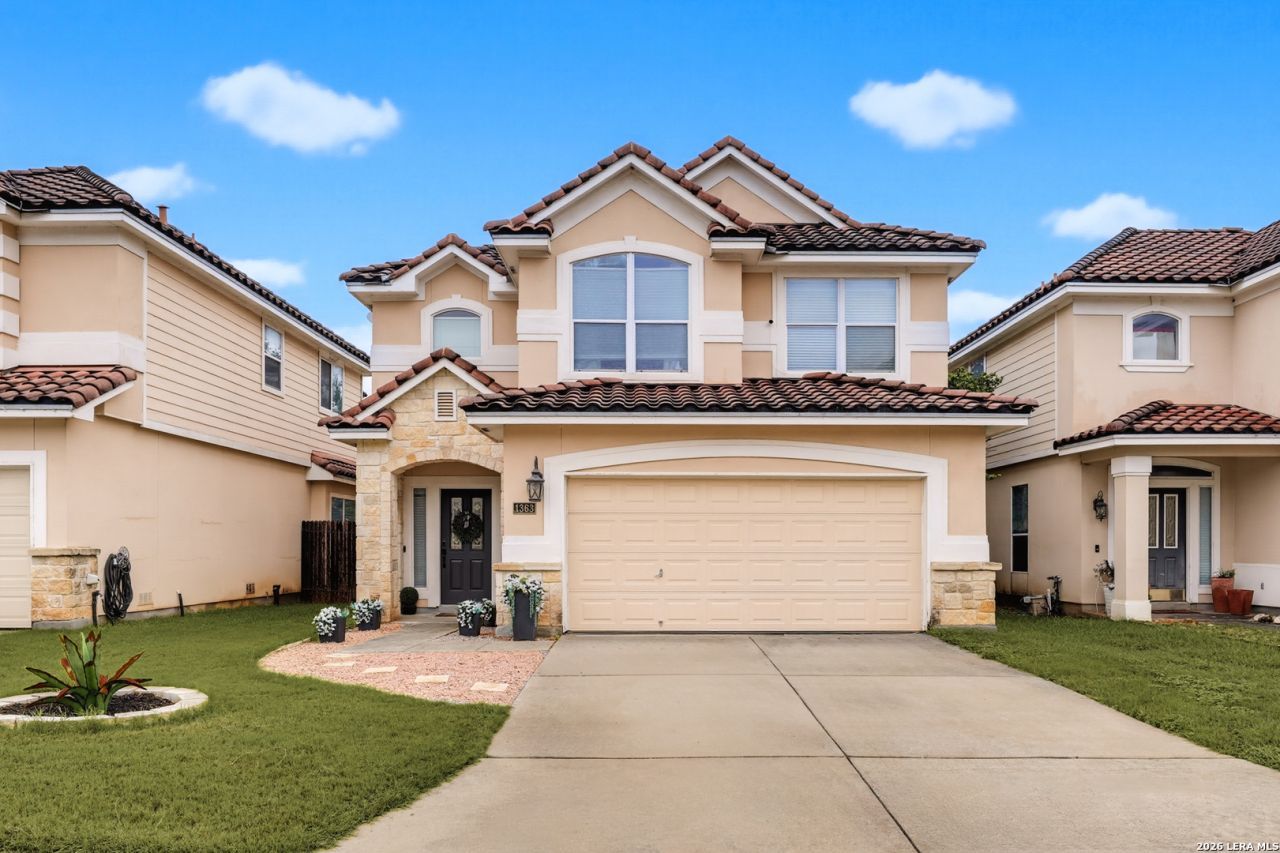
Welcome to this beautiful Mediterranean-style home, perfectly situated towards a quiet cul-de-sac and backing to a serene greenbelt for added privacy. This 3-bedroom, 2.5-bath home with a versatile loft offers both comfort and style in a highly desirable location within Comal ISD and low city taxes. Step inside to find elegant crown molding throughout and thoughtfully updated lighting that enhances the homes warm and inviting atmosphere. The kitchen is a true standout, featuring quartz countertops, stainless steel appliances, a charming farmhouse sink, and a stylish accent backsplash. A custom built-in entertainment center anchors the living space, creating the perfect area for gathering and relaxing. Enjoy outdoor living in the large backyard complete with a wooden pergola ideal for entertaining or unwinding while taking in the peaceful greenbelt views. The tile roof adds to the homes timeless Mediterranean appeal and long-term durability. Community amenities include access to a pool, playground, and tennis courts, offering something for everyone to enjoy. This home seamlessly combines character, modern updates, and an unbeatable location dont miss your opportunity to make it yours
Property Features
Property Type: Residential - Single Family
Cooling: One Central
Fenced: Yes
Fireplaces: 1
Fuel Type: Electric
Heating: Central
Home Style: Two Story
Lot Size: 0.12 Acres
Roof Type: Tile
Stories: 2.0
Taxes: $6,603
Year Built: 2005
Feature Descriptions
Builder Name: MCMILLAN
Currenty Leased: No
Days on Site: 2
Exterior: Patio Slab, Privacy Fence, Storage Building/Shed, Mature Trees
Exterior: 4 Sides Masonry, Stucco
Fireplace: Living Room, Mock Fireplace
Flooring: Carpeting, Ceramic Tile, Wood
Foundation: Slab
Hoa Fee: 363/Quarterly
HOA Mandatory: Yes
HOA Name: VILLAS AT CANYON SPRINGS HOMEOWNERS ASSOCIATION
Inclusions: Ceiling Fans, Washer Connection, Dryer Connection, Microwave Oven, Stove/Range, Disposal, Dishwasher, Ice Maker Connection, Water Softener (owned), Smoke Alarm, Electric Water Heater, Garage Door Opener
Interior: Two Living Area, Eat-In Kitchen, Breakfast Bar, Game Room, Utility Room Inside, All Bedrooms Upstairs, High Ceilings, Open Floor Plan, Cable TV Available, High Speed Internet, Laundry Main Level, Walk in Closets
Multiple HOA: No
Neighborhood Amenities: Controlled Access, Pool, Tennis, Park/Playground, Sports Court
Parking: Two Car Garage
Pool/Spa: None
Tax By Multiple Counties: No
Type: Single Family Detached
Water/Sewer: Water System, Sewer System
Windows: None Remain
Room Sizes
Bedroom 2: 12 X 10
Bedroom 3: 13 X 10
Kitchen: 12 X 15
Breakfast Room: 10 X 12
Family Room: 18 X 14
Utility Room: 7 X 6
Local Schools
High School: Smithson Valley
Middle School: Pieper Ranch
Elementary School: Specht
School District: Comal
Listed By / Shown By
Listed By
Agency Name: The Agency San Antonio
Agency Phone: (210) 963-9993
Shown By
Agent Name: Paula Mae Mohan
Agent Phone: (254) 744-5499
Agency Title: Kelly, Realtors
Agency Email: info@kellyrealtors.com
Agency Text: (254) 717-6447

Estimate Your Payment
Estimated Payment
$ 1,406.11 per month $756.69 Principal & Interest $550.25 Property Tax $99.17 Homeowner's InsuranceChange Payment Information

Privacy Policy / DMCA Notice / ADA Accessibility


This site is hosted, designed and copyright
© 1994 - 2026 by
Delta Media Group, Inc. -- Patent Pending --
Agent License Information: 587863
1363 Crown Brk | MLS# 2002825
This single family home located at 1363 Crown Brk, San Antonio, TX 78260 is currently listed for sale with an asking price of $340,000. This property was built in 2005 and has 3 bedrooms and 2 full and 1 partial baths with 1955 sq. ft. Crown Brk is located in the VILLAS AT CANYON SPRINGS subdivision within the Comal school district. Search VILLAS AT CANYON SPRINGS real estate on paulamohan.kellyrealtors.com today.