Paula MaeMohan

BEDS4
BATHS2 full 1 partial
SQUARE FEET2,502
MLS#21326298
STATUSActive
PROPERTY TYPEResidential - Single Family
SUBDIVISIONHidden Lakes
SCHOOLMidlothian ISD
Property Description
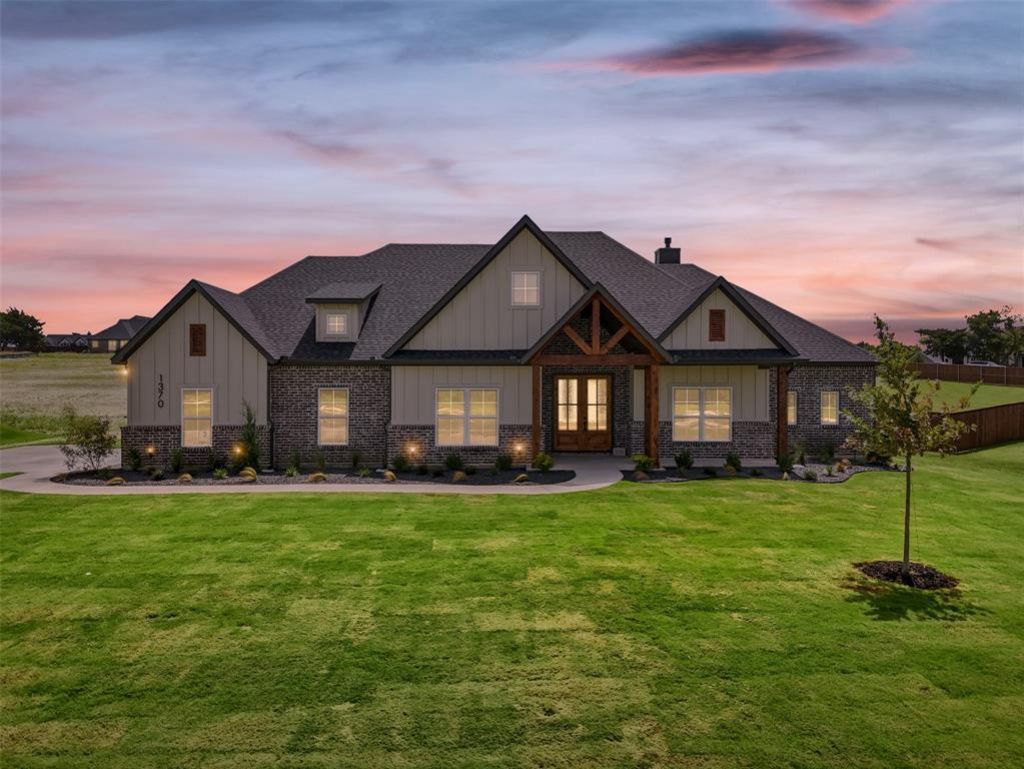
Located in Midlothian ISD and zoned to Heritage High School, this 2,502-square-foot custom home by CANYON CREEK CUSTOM HOMES features 4 bedrooms, 2.5 bathrooms, and a dedicated study.Double front doors welcome you into a floor plan with 10-foot ceilings, 8-foot doors, and hand-scraped hardwood floors throughout the main living areas, study, and primary bedroom. The office includes a custom barn door that matches the foyer accent wall.The kitchen offers a gas cooktop, soft-close cabinets and drawers, and a large walk-in pantry with countertops, electrical outlets, and a built-in spice shelf. A built-in mud bench just off the garage provides the perfect drop zone for everyday items.The primary bathroom features separate vanities, a walk-in shower with floor-to-ceiling tile, and a custom accent wall. Every bedroom closet includes three rows of hanging racks for added storage.The home is fully encapsulated with spray foam insulation in the exterior walls and roofline for energy efficiency. Enjoy the large covered patio for outdoor living and entertaining.Thoughtful storage, quality finishes, and a functional layout make this home one you don’t want to miss.
Property Features
Property Type: Residential - Single Family
Cooling: Ceiling Fan(s), Central Air, Electric
Fireplaces: 1
Garage: 2 car attached
Heating: Central, Electric
Home Style: Modern Farmhouse, Traditional
Lot Size: 1.01 Acres
Roof Type: Composition
Year Built: 2026
Amenities
Built-in Features
Decorative Lighting
Eat-in Kitchen
High Speed Internet Available
Kitchen Island
Open Floorplan
Vaulted Ceiling(s)
Covered Patio/Porch
Feature Descriptions
Appliances: Dishwasher, Disposal, Electric Oven, Gas Cooktop, Microwave
Days on Site: 2
Exterior: Board & Batten Siding, Brick, Cedar
Fireplace: Gas Starter, Living Room
Flooring: Carpet, Wood
HOA Fee: 1000/ Annually
Lot: Acreage
Parcel#: 297496
Parking: Garage Faces Side
Parking Notes: Garage Faces Side
Utilities: Aerobic Septic
Local Schools
Elementary School: Dolores McClatchey
School District: Midlothian ISD
Listed By / Shown By
Listed By
Agency Name: Fathom Realty LLC
Agency Contact: 888-455-6040
Agent Name: Jason Kramer

Shown By
Agent Name: Paula Mae Mohan
Agent Phone: (254) 744-5499
Agency Title: Kelly, Realtors

Estimate Your Payment
Estimated Payment
$ 1,724.30 per month $1,524.51 Principal & Interest $0.00 Property Tax (data not provided by mls) $199.79 Homeowner's InsuranceChange Payment Information
 The data relating to real estate for sale on this web site comes in part from the IDX of the Multiple Listing Service of NTREIS. The data on this site may not be reproduced or redistributed and is only for those individuals viewing this web site. Real estate listings held by brokerage firms other than the brokers/agents with their own information using this site are marked with the NTREIS thumbnail logo and detailed information about them includes the name of the listing broker(s).
Privacy Policy / DMCA Notice / ADA Accessibility


This site is hosted, designed and copyright
© 1994 - 2026 by
Delta Media Group, Inc. -- Patent Pending --
Agent License Information: 587863
1370 Carroll Moran Trail | MLS# 21326298
This single family home located at 1370 Carroll Moran Trail, Midlothian, TX 76065 is currently listed for sale with an asking price of $685,000. This property was built in 2026 and has 4 bedrooms and 2 full and 1 partial baths with 2502 sq. ft. Carroll Moran Trail is located in the Hidden Lakes subdivision within the Midlothian ISD school district. Search Hidden Lakes real estate on paulamohan.kellyrealtors.com today.