Paula MaeMohan

BEDS4
BATHS3 full
SQUARE FEET2,557
MLS#21332605
STATUSActive
PROPERTY TYPERental - Single Family
SUBDIVISIONSpring Meadow
SCHOOLAllen ISD
Property Description
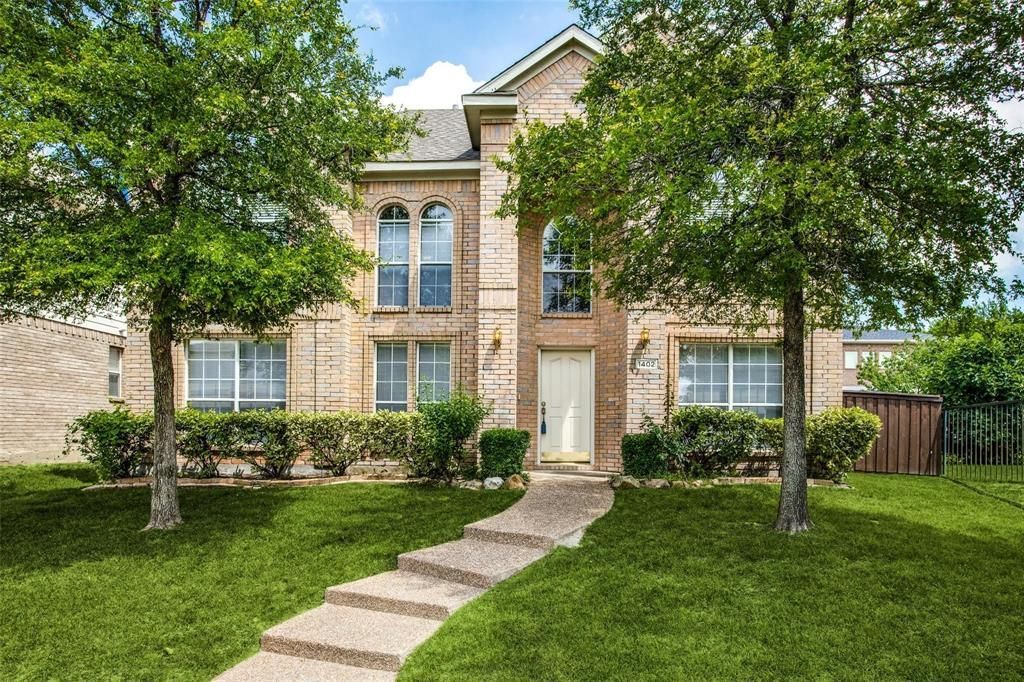
Welcome to this spacious and inviting 4-bedroom, 3-bath home in the heart of Allen, designed for comfortable living and effortless entertaining. The open-concept kitchen offers abundant counter space, ample cabinetry, and a large breakfast nook overlooking the private backyard, while the first floor features elegant formal living and dining rooms, a spacious family room with beautiful wood flooring, a secondary bedroom, and a full bath—perfect for guests or a home office. Upstairs, you'll find a generous primary suite with a bright ensuite bath and oversized walk-in closet, along with two additional spacious bedrooms, a full bath, a versatile loft, and a conveniently located utility room. Step outside to a large backyard with board-on-board privacy fencing, ideal for entertaining or relaxing, all in a prime location close to top-rated Allen ISD schools, shopping, dining, parks, entertainment, and major highways.
Property Features
Property Type: Rental - Single Family
Cooling: Ceiling Fan(s), Central Air, Electric
Fireplaces: 1
Garage: 2 car attached
Heating: Central
Home Style: Traditional
Lot Size: 0.16 Acres
Roof Type: Shingle
Year Built: 2001
Amenities
Cable TV Available
High Speed Internet Available
Rain Gutters
Feature Descriptions
Appliances: Dishwasher, Disposal, Electric Oven, Gas Cooktop, Plumbed For Gas in Kitchen
Community Features: Park, Sidewalks
Days on Site: 6
Exterior: Brick
Fencing: Fenced
Fireplace: Family Room, Gas Logs
Flooring: Carpet, Tile, Wood
Laundry: Electric Dryer Hookup, In Hall, Full Size W/D Area, Dryer Hookup, Washer Hookup
Lot: Interior Lot, Irregular Lot, Lrg. Backyard Grass, Sprinkler System, Subdivision
Parcel#: R437800J02101
Parking: Driveway, Electric Gate, Garage, Garage Door Opener, Garage Faces Rear, Garage Single Door
Parking Notes: Driveway, Electric Gate, Garage, Garage Door Opener, G
Pets Allowed: Cats OK, Dogs OK
Security: Smoke Detector(s)
Utilities: Cable Available, City Water, Electricity Available, Electricity Connected, Individual Gas Meter, Individual Water Meter, Natural Gas Available, Phone Available, Sewer Available, Sidewalk
Window: Window Coverings
Room Sizes
Living Room: 10.00 x 14.00 Level - 1
Kitchen: 14.00 x 13.00 Level - 1
Dining Room: 12.00 x 10.00 Level - 1
Bedroom: 11.00 x 10.00 Level - 1
Bedroom: 13.00 x 10.00 Level - 2
Utility Room: 6.00 x 6.00 Level - 2
Living Room: 15.00 x 18.00 Level - 1
Breakfast Room: 9.00 x 8.00 Level - 1
Bedroom-Primary: 16.00 x 12.00 Level - 2
Bedroom: 11.00 x 12.00 Level - 2
Game Room: 18.00 x 13.00 Level - 1
Bonus Room: 13.00 x 11.00 Level - 2
Local Schools
Elementary School: Olson
School District: Allen ISD
Listed By / Shown By
Listed By
Agency Name: Equitify Realty
Agent Name: Syed Naqvi

Shown By
Agent Name: Paula Mae Mohan
Agent Phone: (254) 744-5499
Agency Title: Kelly, Realtors

 The data relating to real estate for sale on this web site comes in part from the IDX of the Multiple Listing Service of NTREIS. The data on this site may not be reproduced or redistributed and is only for those individuals viewing this web site. Real estate listings held by brokerage firms other than the brokers/agents with their own information using this site are marked with the NTREIS thumbnail logo and detailed information about them includes the name of the listing broker(s).
Privacy Policy / DMCA Notice / ADA Accessibility


This site is hosted, designed and copyright
© 1994 - 2026 by
Delta Media Group, Inc. -- Patent Pending --
Agent License Information: 587863
1402 Sunshine Drive | MLS# 21332605
This property located at 1402 Sunshine Drive, Allen, TX 75002 is currently listed for rent with an asking price of $2,600 / Monthly. Sunshine Drive is located within the Allen ISD school district. Search Allen real estate on paulamohan.kellyrealtors.com today.