Paula MaeMohan

BEDS3
BATHS2 full 1 partial
SQUARE FEET2,289
MLS#21314210
STATUSActive
PROPERTY TYPEResidential - Single Family
SUBDIVISIONMelody Hills Estates Add
SCHOOLKeller ISD
Property Description
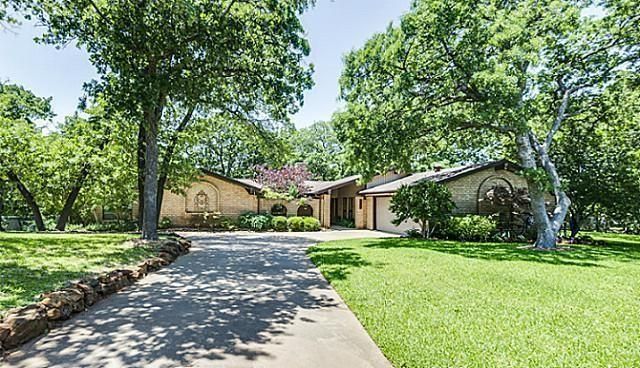
Old Keller corner-lot opportunity on nearly a full acre. This Spanish-Mediterranean-inspired home sits on a quiet corner parcel surrounded by multi-million-dollar new construction — a rare chance to own land in one of Keller's most sought-after pockets. Inside, rich Saltillo and wood tile flow through the main living areas, complemented by brand-new carpet in all bedrooms. The kitchen anchors the home with a generous island and a sunny breakfast nook, perfect for morning coffee or weeknight dinners. No HOA means total freedom — bring your boat, your shop, your vision. Private well and septic keep utility costs low. Zoned to Keller ISD. Whether you're a growing family craving space and character, or a design-minded buyer ready to remodel or rebuild on a premium near-acre lot in an appreciating corridor, this property delivers the bones, the location, and the upside. Old Keller charm meets new Keller opportunity.
Property Features
Property Type: Residential - Single Family
Cooling: Ceiling Fan(s), Central Air
Fireplaces: 1
Garage: 2 car attached
Heating: Central, Fireplace(s)
Home Style: Spanish
Lot Size: 0.94 Acres
Roof Type: Composition
Year Built: 1973
Amenities
Decorative Lighting
Granite Counters
High Speed Internet Available
Kitchen Island
Walk-In Closet(s)
Rain Gutters
Feature Descriptions
Appliances: Dishwasher, Disposal, Electric Oven, Microwave
Community Features: Perimeter Fencing
Exclusions: Rose Bush in backyard, All Curtains-Staging Decor and Furniture
Exterior: Brick
Fencing: Back Yard, Chain Link, Wood
Fireplace: Double Sided, Living Room, Stone, Wood Burning
Flooring: Carpet, Tile
Laundry: Electric Dryer Hookup, Utility Room, Full Size W/D Area, Washer Hookup
Lot: Acreage, Corner Lot, Landscaped, Lrg. Backyard Grass
Parcel#: 01759795
Parking: Additional Parking, Driveway
Parking Notes: Additional Parking, Driveway
Patio/Porch: Patio, Side Porch, Other
Utilities: City Water, Septic, Well
Window: Bay Window(s)
Room Sizes
Bedroom-Primary: 11.00 x 18.00 Level - 1
Bedroom-2nd Primary: 10.00 x 13.00 Level - 1
Bedroom: 13.00 x 14.00 Level - 1
Kitchen: 12.00 x 12.00 Level - 1
Utility Room: 9.00 x 10.00 Level - 1
Living Room: 16.00 x 18.00 Level - 1
Living Room: 9.00 x 15.00 Level - 1
Dining Room: 11.00 x 14.00 Level - 1
Local Schools
Elementary School: Florence
School District: Keller ISD
Listed By / Shown By
Listed By
Agency Name: Briggs Freeman Sothebys Intl
Agency Contact: 817-801-3030
Agent Name: Hilary Barnett

Shown By
Agent Name: Paula Mae Mohan
Agent Phone: (254) 744-5499
Agency Title: Kelly, Realtors

Estimate Your Payment
Estimated Payment
$ 1,762.06 per month $1,557.90 Principal & Interest $0.00 Property Tax (data not provided by mls) $204.17 Homeowner's InsuranceChange Payment Information
 The data relating to real estate for sale on this web site comes in part from the IDX of the Multiple Listing Service of NTREIS. The data on this site may not be reproduced or redistributed and is only for those individuals viewing this web site. Real estate listings held by brokerage firms other than the brokers/agents with their own information using this site are marked with the NTREIS thumbnail logo and detailed information about them includes the name of the listing broker(s).
Privacy Policy / DMCA Notice / ADA Accessibility


This site is hosted, designed and copyright
© 1994 - 2026 by
Delta Media Group, Inc. -- Patent Pending --
Agent License Information: 587863
1410 Mary Court | MLS# 21314210
This single family home located at 1410 Mary Court, Keller, TX 76262 is currently listed for sale with an asking price of $700,000. This property was built in 1973 and has 3 bedrooms and 2 full and 1 partial baths with 2289 sq. ft. Mary Court is located in the Melody Hills Estates Add subdivision within the Keller ISD school district. Search Melody Hills Estates Add real estate on paulamohan.kellyrealtors.com today.