Paula MaeMohan

BEDS4
BATHS2 full 1 partial
SQUARE FEET2,114
MLS#21336420
STATUSActive
PROPERTY TYPEResidential - Single Family
SUBDIVISIONLogan Square
SCHOOLEverman ISD
Property Description
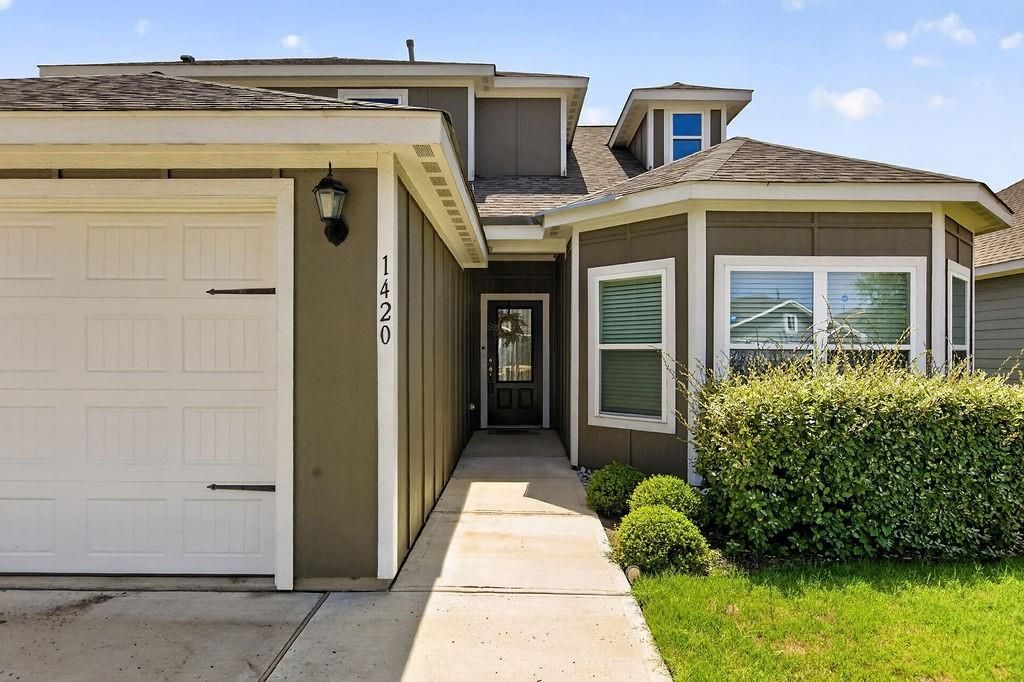
Welcome to your 2022-built dream home! This 4-bed, 2.5-bath beauty delivers the WOW factor. The bright, open-concept living space flows seamlessly into the chef-inspired kitchen, highlighting granite counters, a massive island, and new custom backsplashes. Retreat to the downstairs primary suite boasting an updated en-suite bath with a walk-in shower, soaker tub, and custom backsplash. Upstairs, the full bath is beautifully remodeled with a sleek tile shower. Gorgeous new porcelain tile spans the kitchen, laundry, and all baths, while all bedrooms feature newly added ceiling fans!The real showstopper is your ultimate private backyard oasis! Entertain effortlessly under the massive, newly added covered patio, complete with ceiling fans and brilliant lighting. The expansive yard offers lush green space perfect for pets or weekend gatherings, plus a handy storage shed.Big-ticket updates include a brand-new roof (July 2025)! Inside, enjoy 6-inch custom molding, a Wi-Fi garage opener, and a smart thermostat. Just a short walk to the community park and splash pad. This incredible, move-in-ready gem is the one!
Property Features
Property Type: Residential - Single Family
Garage: 2 car attached
Lot Size: 0.12 Acres
Year Built: 2022
Amenities
Cedar Closet(s)
Decorative Lighting
Eat-in Kitchen
Kitchen Island
Pantry
Walk-In Closet(s)
Covered Patio/Porch
Private Yard
Storage
Feature Descriptions
Appliances: Dishwasher, Gas Cooktop, Microwave
Community Features: Park, Playground, Other
Fencing: Fenced
HOA Fee: 360/ Annually
Laundry: Utility Room
Lot: Few Trees, Landscaped, Lrg. Backyard Grass
Parcel#: 42775289
Parking: Additional Parking, Direct Access, Driveway, Garage, Garage Faces Front, Inside Entrance, On Street
Parking Notes: Additional Parking, Direct Access, Driveway, Garage, G
Utilities: City Sewer, City Water
Room Sizes
Bedroom-Primary: 14.00 x 21.00 Level - 1
Bath-Primary: 11.00 x 8.00 Level - 1
Living Room: 18.00 x 17.00 Level - 1
Kitchen: 11.00 x 9.00 Level - 1
Dining Room: 11.00 x 10.00 Level - 1
Utility Room: 6.00 x 6.00 Level - 1
Bath-Half: 5.00 x 6.00 Level - 1
Bedroom: 12.00 x 12.00 Level - 2
Bedroom: 12.00 x 14.00 Level - 2
Local Schools
Elementary School: Townley
School District: Everman ISD
Listed By / Shown By
Listed By
Agency Name: Real Broker, LLC
Agent Name: Kim Fernandez

Shown By
Agent Name: Paula Mae Mohan
Agent Phone: (254) 744-5499
Agency Title: Kelly, Realtors

Estimate Your Payment
Estimated Payment
$ 855.86 per month $756.69 Principal & Interest $0.00 Property Tax (data not provided by mls) $99.17 Homeowner's InsuranceChange Payment Information
 The data relating to real estate for sale on this web site comes in part from the IDX of the Multiple Listing Service of NTREIS. The data on this site may not be reproduced or redistributed and is only for those individuals viewing this web site. Real estate listings held by brokerage firms other than the brokers/agents with their own information using this site are marked with the NTREIS thumbnail logo and detailed information about them includes the name of the listing broker(s).
Privacy Policy / DMCA Notice / ADA Accessibility


This site is hosted, designed and copyright
© 1994 - 2026 by
Delta Media Group, Inc. -- Patent Pending --
Agent License Information: 587863
1420 Sunkiss Drive | MLS# 21336420
This single family home located at 1420 Sunkiss Drive, Fort Worth, TX 76140 is currently listed for sale with an asking price of $340,000. This property was built in 2022 and has 4 bedrooms and 2 full and 1 partial baths with 2114 sq. ft. Sunkiss Drive is located in the Logan Square subdivision within the Everman ISD school district. Search Logan Square real estate on paulamohan.kellyrealtors.com today.