Paula MaeMohan

BEDS9
BATHS3 full
SQUARE FEET1,813
MLS#1972379
STATUSActive
PROPERTY TYPEResidential - Single Family
SUBDIVISIONHERITAGE PARK
SCHOOLNorth East ISD
Property Description
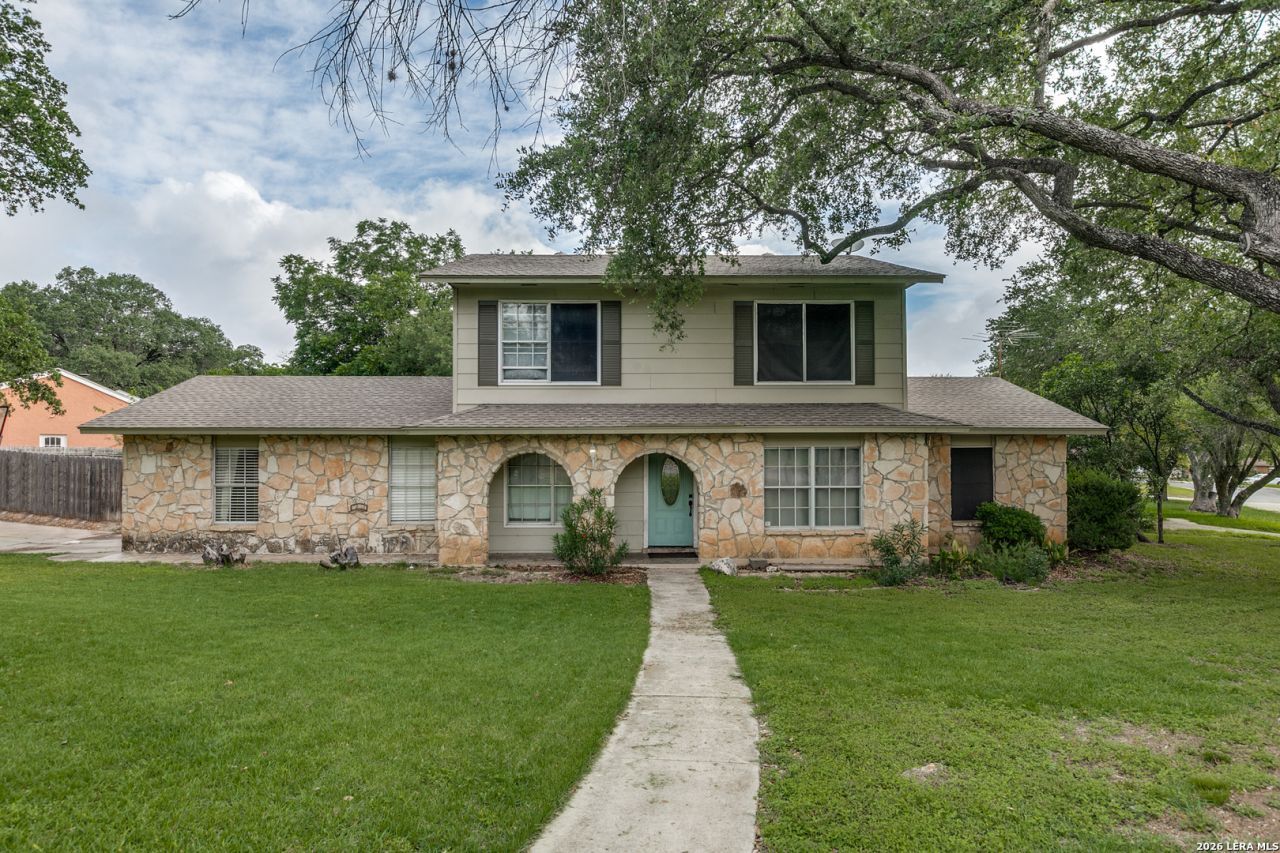
Exceptional opportunity in the established Parkhurst neighborhood! This spacious home has been thoughtfully reconfigured to offer nine separate bedrooms, providing incredible flexibility for a variety of living arrangements. Whether youre seeking multi-generational living, extended guest accommodations, hobby rooms, home offices, or other creative uses, this property offers a rare amount of interior space to meet your needs. The home features multiple common living areas designed to encourage gathering and connection while still providing private spaces throughout. The functional floor plan maximizes usability and versatility, making it well-suited for those requiring abundant room under one roof. Situated in North Central San Antonio, the property offers convenient access to major employers, shopping, dining, parks, and commuter routes. The generous lot provides outdoor space to enjoy, while the established neighborhood setting offers mature trees and a welcoming atmosphere. Buyers are encouraged to verify room dimensions, zoning, permitted uses, and any modifications that may impact intended use. A unique property with exceptional potential and flexibility in a highly desirable location.
Property Features
Property Type: Residential - Single Family
Cooling: One Central, Other
Fireplaces: 1
Fuel Type: Natural Gas
Heating: Central
Home Style: Two Story
Lot Size: 0.35 Acres
Roof Type: Composition
Stories: 2.0
Taxes: $7,407
Year Built: 1974
Feature Descriptions
Builder Name: Unknown
Currenty Leased: Yes
Days on Site: 52
Exterior: Brick, Siding
Fireplace: Family Room
Flooring: Wood
Foundation: Slab
HOA Mandatory: No
Inclusions: Ceiling Fans, Chandelier, Washer Connection, Dryer Connection, Cook Top
Interior: One Living Area
Lot: Corner,1/4 - 1/2 Acre, Mature Trees (ext feat)
Neighborhood Amenities: None
Parking: None/Not Applicable
Pool/Spa: None
Supplier - Electric: CPS
Supplier - Garbage: COSA
Supplier - Gas: CPS
Supplier - Sewer: SAWS
Supplier - Water: SAWS
Tax By Multiple Counties: No
Type: Single Family Detached
Water/Sewer: Water System, City
Windows: All Remain
Room Sizes
Bedroom 2: 12 X 11
Bedroom 3: 7 X 6
Bedroom 4: 7 X 6
Bedroom 5: 7 X 6
Kitchen: 11 X 9
Breakfast Room: 8 X 6
Living Room: 15 X 12
Family Room: 15 X 12
E X try: 11 X 8
Bedroom: 7 X 8
Bedroom 1: 9 X 10
Bedroom 2: 9 X 14
Local Schools
High School: Churchill
Middle School: Bradley
Elementary School: Coker
School District: North East ISD
Listed By / Shown By
Listed By
Agency Name: Keller Williams Heritage
Agency Phone: (210) 493-3030
Shown By
Agent Name: Paula Mae Mohan
Agent Phone: (254) 744-5499
Agency Title: Kelly, Realtors
Agency Email: info@kellyrealtors.com
Agency Text: (254) 717-6447

Estimate Your Payment
Estimated Payment
$ 1,611.56 per month $879.10 Principal & Interest $617.25 Property Tax $115.21 Homeowner's InsuranceChange Payment Information

Privacy Policy / DMCA Notice / ADA Accessibility


This site is hosted, designed and copyright
© 1994 - 2026 by
Delta Media Group, Inc. -- Patent Pending --
Agent License Information: 587863
14307 Parkhurst | MLS# 1972379
This single family home located at 14307 Parkhurst, San Antonio, TX 78232 is currently listed for sale with an asking price of $395,000. This property was built in 1974 and has 9 bedrooms and 3 full baths with 1813 sq. ft. Parkhurst is located in the HERITAGE PARK subdivision within the North East ISD school district. Search HERITAGE PARK real estate on paulamohan.kellyrealtors.com today.