Paula MaeMohan

BEDS2
BATHS2 full
SQUARE FEET900
MLS#21241861
STATUSActive
PROPERTY TYPEResidential - Condominium
SUBDIVISIONMeadowood Village Add
SCHOOLFort Worth ISD
Property Description
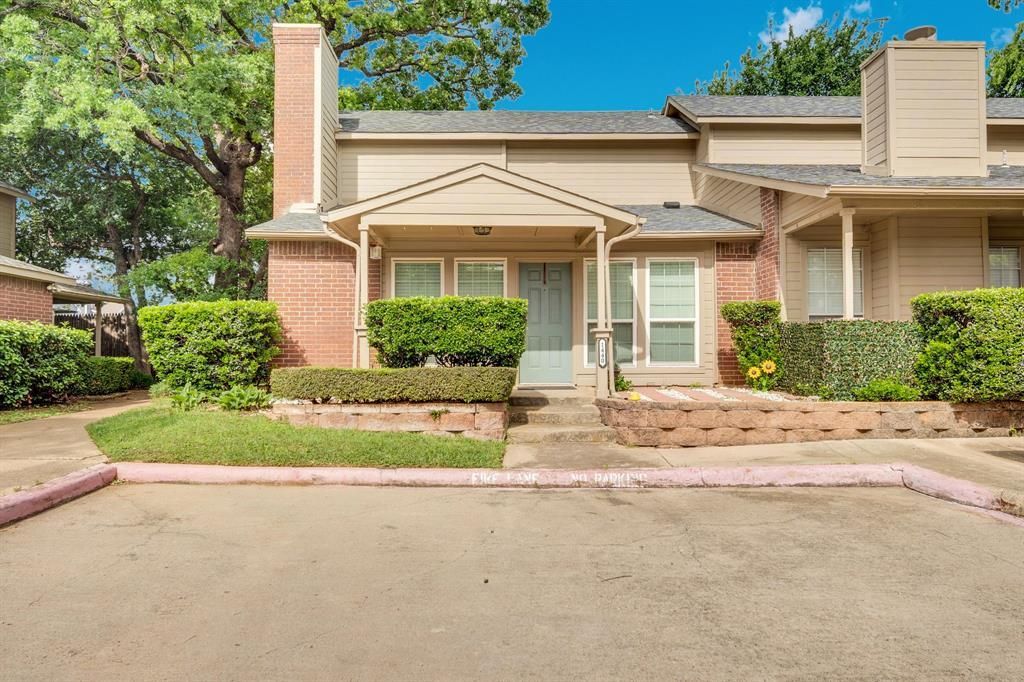
Welcome to this beautifully updated corner-unit condo nestled in the highly desirable Eastchase area of Arlington—just minutes from the Entertainment District, shopping, dining, and quick access to I-30. This 2-bedroom, 2-bathroom condo offers the perfect blend of convenience and privacy, with only one shared wall and a peaceful setting surrounded by well-maintained homes. Recently updated throughout, the unit features fresh paint, new flooring, updated windows, and a fully renovated bathroom showcasing a stunning tiled shower. The main level offers a functional and inviting layout with a spacious living area, kitchen, a full bathroom, and a secondary bedroom—ideal for guests or a home office. Upstairs, you’ll find a private primary suite complete with its own bathroom, creating a comfortable retreat. Enjoy the tranquil atmosphere of this quiet community, where you’ll feel tucked away from the hustle while still being close to everything. The community pool is conveniently located just across the parking lot, perfect for relaxing on warm Texas days. This unit also includes one covered parking space. Whether you’re looking for a primary residence or a low-maintenance lifestyle, this condo checks all the boxes
Property Features
Property Type: Residential - Condominium
Cooling: Central Air, Electric
Fireplaces: 1
Heating: Central, Electric
Home Style: Traditional
Lot Size: 0.06 Acres
Roof Type: Composition
Year Built: 1984
Amenities
Chandelier
Decorative Lighting
Eat-in Kitchen
Granite Counters
Open Floorplan
Pantry
Walk-In Closet(s)
Feature Descriptions
Appliances: Dishwasher, Disposal, Electric Range
Days on Site: 90
Exterior: Brick, Siding
Fireplace: Wood Burning
HOA Fee: 400/ Monthly
Laundry: In Kitchen, Full Size W/D Area
Parcel#: 05932521
Parking: Additional Parking, Carport
Parking Notes: Additional Parking, Carport
Swimming Pool: Yes
Utilities: All Weather Road, City Sewer, City Water
Local Schools
Elementary School: Atwood
School District: Fort Worth ISD
Listed By / Shown By
Listed By
Agency Name: Texas Legacy Realty
Agent Name: Dennys Gonzalez

Shown By
Agent Name: Paula Mae Mohan
Agent Phone: (254) 744-5499
Agency Title: Kelly, Realtors

Estimate Your Payment
Estimated Payment
$ 468.21 per month $413.96 Principal & Interest $0.00 Property Tax (data not provided by mls) $54.25 Homeowner's InsuranceChange Payment Information
 The data relating to real estate for sale on this web site comes in part from the IDX of the Multiple Listing Service of NTREIS. The data on this site may not be reproduced or redistributed and is only for those individuals viewing this web site. Real estate listings held by brokerage firms other than the brokers/agents with their own information using this site are marked with the NTREIS thumbnail logo and detailed information about them includes the name of the listing broker(s).
Privacy Policy / DMCA Notice / ADA Accessibility


This site is hosted, designed and copyright
© 1994 - 2026 by
Delta Media Group, Inc. -- Patent Pending --
Agent License Information: 587863
1440 Meadowood Village Drive | MLS# 21241861
This condo located at 1440 Meadowood Village Drive, Fort Worth, TX 76120 is currently listed for sale with an asking price of $186,000. This property was built in 1984 and has 2 bedrooms and 2 full baths with 900 sq. ft. Meadowood Village Drive is located in the Meadowood Village Add subdivision within the Fort Worth ISD school district. Search Meadowood Village Add real estate on paulamohan.kellyrealtors.com today.