Paula MaeMohan

BEDS5
BATHS3 full 1 partial
SQUARE FEET3,186
MLS#21338911
STATUSActive
PROPERTY TYPEResidential - Single Family
SUBDIVISIONCorsicana
SCHOOLCorsicana ISD
Property Description
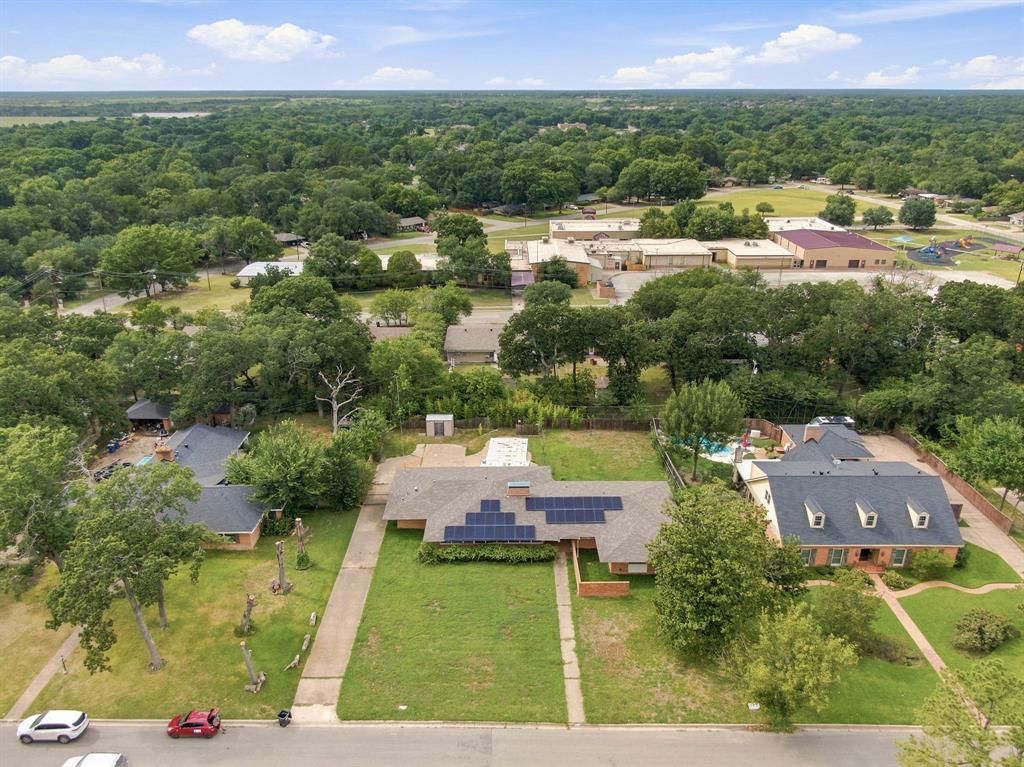
Located in an established neighborhood in Corsicana, Texas, this spacious home offers over 3,000 square feet with 5 bedrooms, 3.5 bathrooms, and plenty of room to spread out. Inside you'll find two living areas, each with its own fireplace, bright, open spaces filled with natural light, beautiful brick flooring, and a utility room with a sink for added convenience.Situated on just under half an acre, the backyard is fully fenced with a wood privacy fence and electric gate, plus a pool and hot tub ready to become your own private retreat, perfect for entertaining.This home needs a little love to bring it back to life, but the potential is undeniable. With its generous floor plan, natural warmth, unique character, and attractive price, it presents an incredible opportunity to make it your own. Home is being sold in its current condition
Property Features
Property Type: Residential - Single Family
Cooling: Ceiling Fan(s), Central Air, Electric
Fireplaces: 2
Lot Size: 0.48 Acres
Roof Type: Asphalt
Year Built: 1958
Amenities
Decorative Lighting
Eat-in Kitchen
Granite Counters
Open Floorplan
Walk-In Closet(s)
Second Primary Bedroom
Feature Descriptions
Accessibility: Accessible Bath - Full, Accessible Grip
Appliances: Built-in Gas Range, Dishwasher, Electric Oven, Gas Cooktop, Gas Water Heater, Double Oven, Plumbed For Gas in Kitchen
Days on Site: 3
Exterior: Brick
Fencing: Chain Link, Wood
Fireplace: Wood Burning
Flooring: Brick, Ceramic Tile, Laminate
Laundry: Full Size W/D Area
Parcel#: 29518
Parking: Driveway, Electric Gate
Parking Notes: Driveway, Electric Gate
Pool: In Ground
Swimming Pool: Yes
Utilities: City Sewer, City Water, Curbs, Electricity Available, Individual Gas Meter, Individual Water Meter
Local Schools
Elementary School: Bowie
School District: Corsicana ISD
Listed By / Shown By
Listed By
Agency Name: Keller Williams Realty
Agency Contact: 903-372-1537
Agent Name: Jane Askew

Shown By
Agent Name: Paula Mae Mohan
Agent Phone: (254) 744-5499
Agency Title: Kelly, Realtors

Estimate Your Payment
Estimated Payment
$ 727.48 per month $643.19 Principal & Interest $0.00 Property Tax (data not provided by mls) $84.29 Homeowner's InsuranceChange Payment Information
 The data relating to real estate for sale on this web site comes in part from the IDX of the Multiple Listing Service of NTREIS. The data on this site may not be reproduced or redistributed and is only for those individuals viewing this web site. Real estate listings held by brokerage firms other than the brokers/agents with their own information using this site are marked with the NTREIS thumbnail logo and detailed information about them includes the name of the listing broker(s).
Privacy Policy / DMCA Notice / ADA Accessibility


This site is hosted, designed and copyright
© 1994 - 2026 by
Delta Media Group, Inc. -- Patent Pending --
Agent License Information: 587863
1444 Oaklawn Drive | MLS# 21338911
This single family home located at 1444 Oaklawn Drive, Corsicana, TX 75110 is currently listed for sale with an asking price of $289,000. This property was built in 1958 and has 5 bedrooms and 3 full and 1 partial baths with 3186 sq. ft. Oaklawn Drive is located in the Corsicana subdivision within the Corsicana ISD school district. Search Corsicana real estate on paulamohan.kellyrealtors.com today.