Paula MaeMohan

BEDS5
BATHS4 full 1 partial
SQUARE FEET3,451
MLS#2002516
STATUSNew
PROPERTY TYPEResidential - Single Family
SUBDIVISIONREDLAND OAKS
SCHOOLNorth East ISD
Property Description
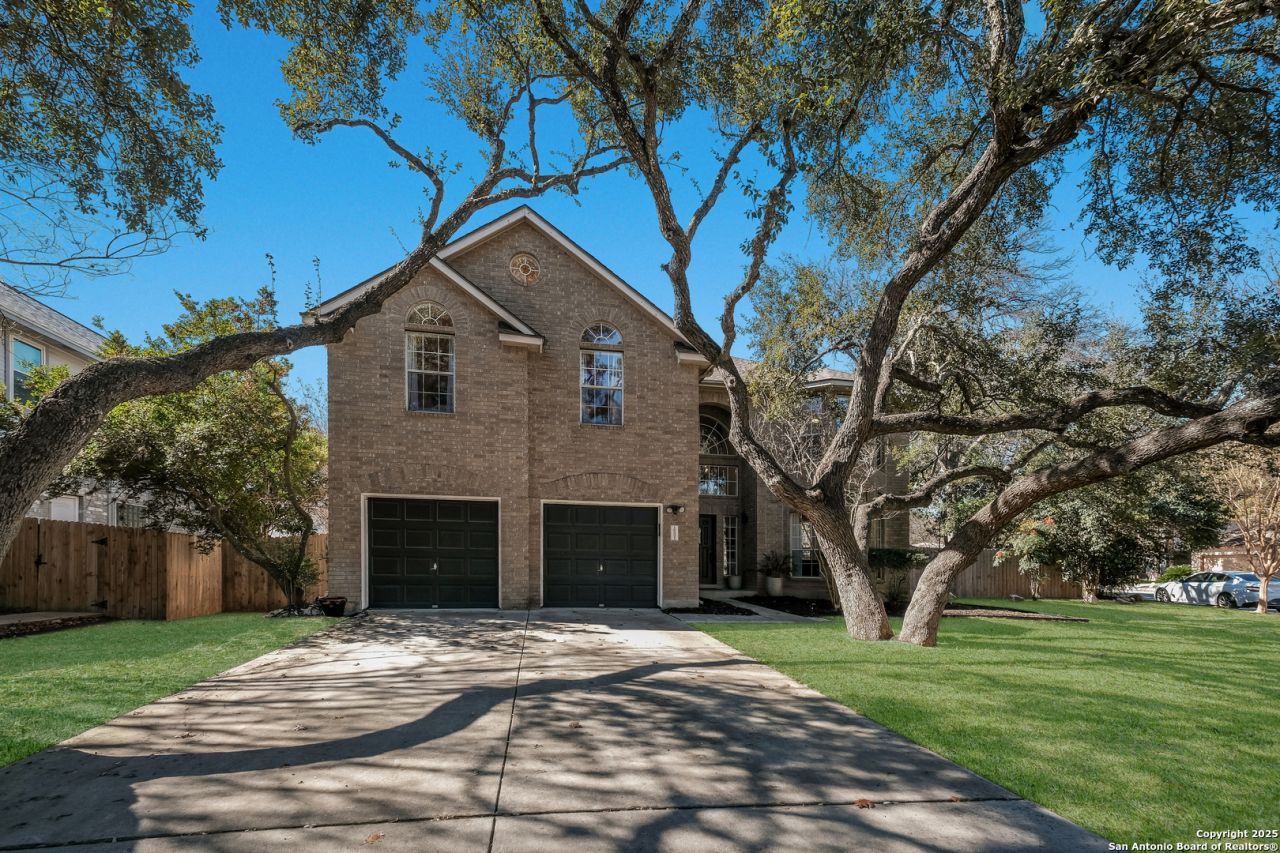
Step inside this beautifully renovated two-story home offering 5 spacious bedrooms, 4.5 bathrooms, and an impressive layout designed for both comfortable living and entertaining. A private downstairs bedroom with an ensuite is ideal for guests or multigenerational living, while the upstairs features a luxurious primary suite, three additional bedrooms, and a generous second living area. The primary suite is a true retreat with dual walk-in closets, and the home is filled with standout details, including a stylish built-in bar and a beautifully updated kitchen with abundant cabinetry, stainless steel appliances, and gorgeous finishes. Bright, spacious, and move-in ready, this home has so much to offer. Schedule your private showing today and experience it for yourself!
Property Features
Property Type: Residential - Single Family
Cooling: Two Central, Zoned
Fireplaces: 1
Fuel Type: Electric
Heating: Central
Home Style: Two Story, Contemporary
Lot Size: 0.25 Acres
Roof Type: Heavy Composition
Stories: 2.0
Taxes: $11,495
Year Built: 1995
Feature Descriptions
Builder Name: UNKNOWN
Currenty Leased: No
Days on Site: 1
Energy Efficient: Programmable Thermostat, Ceiling Fans
Exterior: Brick,4 Sides Masonry
Exterior: Covered Patio, Mature Trees
Fireplace: One, Gas
Flooring: Carpeting, Ceramic Tile, Laminate
Foundation: Slab
Hoa Fee: 192.5/Annually
HOA Mandatory: Yes
HOA Name: REDLAND OAKS HOA
Improvements: Street Paved, Curbs, Street Gutters, Sidewalks, Streetlights
Inclusions: Ceiling Fans, Chandelier, Washer Connection, Dryer Connection, Microwave Oven, Stove/Range, Gas Cooking, Disposal, Solid Counter Tops, Custom Cabinets
Interior: Two Living Area, Separate Dining Room, Eat-In Kitchen, Game Room, Utility Room Inside, Cable TV Available, Laundry Upper Level, Walk in Closets
Lot: Corner,1/4 - 1/2 Acre, Mature Trees (ext feat), Level
Multiple HOA: No
Neighborhood Amenities: None
Parking: Two Car Garage
Pool/Spa: None
Tax By Multiple Counties: No
Type: Single Family Detached
Water/Sewer: Water System
Windows: All Remain
Room Sizes
Bedroom 2: 13 X 10
Bedroom 3: 13 X 11
Bedroom 4: 12 X 12
Bedroom 5: 12 X 15
Kitchen: 19 X 15
Dining Room: 22 X 15
Living Room: 13 X 16
Family Room: 22 X 12
Utility Room: 6 X 7
E X try: 8 X 5
Local Schools
High School: Macarthur
Middle School: Driscoll
Elementary School: Redland Oaks
School District: North East ISD
Listed By / Shown By
Listed By
Agency Name: Keller Williams City-View
Agency Phone: (210) 696-9996
Shown By
Agent Name: Paula Mae Mohan
Agent Phone: (254) 744-5499
Agency Title: Kelly, Realtors
Agency Email: info@kellyrealtors.com
Agency Text: (254) 717-6447

Estimate Your Payment
Estimated Payment
$ 2,342.39 per month $1,224.06 Principal & Interest $957.92 Property Tax $160.42 Homeowner's InsuranceChange Payment Information

Privacy Policy / DMCA Notice / ADA Accessibility


This site is hosted, designed and copyright
© 1994 - 2026 by
Delta Media Group, Inc. -- Patent Pending --
Agent License Information: 587863
16331 Rangerider | MLS# 2002516
This single family home located at 16331 Rangerider, San Antonio, TX 78247 is currently listed for sale with an asking price of $550,000. This property was built in 1995 and has 5 bedrooms and 4 full and 1 partial baths with 3451 sq. ft. Rangerider is located in the REDLAND OAKS subdivision within the North East ISD school district. Search REDLAND OAKS real estate on paulamohan.kellyrealtors.com today.