Paula MaeMohan

BEDS4
BATHS2 full
SQUARE FEET1,685
MLS#21339630
STATUSActive
PROPERTY TYPEResidential - Single Family
SUBDIVISIONMesa Vista Add
SCHOOLCrowley ISD
Property Description
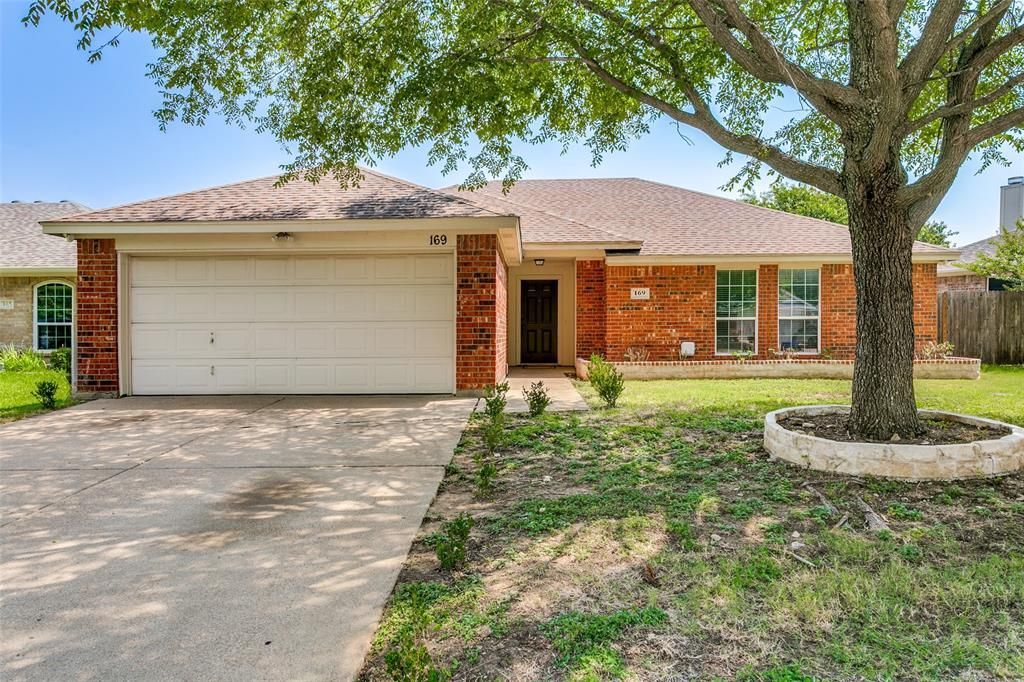
Welcome home to this beautiful brick 4-bedroom, 2-bath home nestled on a quiet street, offering the perfect blend of comfort and style. Step inside to durable herringbone-pattern Porcelain tile flooring that flows throughout the home, complemented by tasteful paint colors, recessed lighting, contemporary fixtures, gray textured wood blinds, and ceiling fans. The inviting living room features a stunning natural stone ledger panel fireplace with a wood-burning hearth, creating a warm focal point for family gatherings. The kitchen is designed to impress with granite countertops, a farmhouse sink, stainless steel electric range, built-in microwave, dishwasher, refrigerator, and attractive bronze hardware finishes. Retreat to the oversized primary suite featuring a spacious bath with dual vanities, separate shower, relaxing garden tub, and a large walk-in closet. Outside, enjoy a covered patio overlooking the fenced backyard with a cozy firepit—perfect for entertaining or relaxing. The deep 2-car garage offers extra space for storage or a small workshop. Conveniently located near excellent restaurants, grocery stores, and everyday shopping, this move-in-ready home is an outstanding opportunity for first-time buyers or anyone looking for comfort, convenience, and value. Welcome Home!
Property Features
Property Type: Residential - Single Family
Cooling: Ceiling Fan(s), Central Air, Electric
Fireplaces: 1
Garage: 2 car attached
Heating: Central, Electric
Home Style: Ranch, Traditional
Lot Size: 0.15 Acres
Roof Type: Composition
Year Built: 2002
Amenities
Decorative Lighting
Open Floorplan
Walk-In Closet(s)
Covered Patio/Porch
Fire Pit
Gas Grill
Feature Descriptions
Appliances: Dishwasher, Disposal, Electric Range, Refrigerator
Exterior: Brick, Siding
Fencing: Wood
Fireplace: Stone, Wood Burning
Laundry: Full Size W/D Area
Lot: Few Trees
Parcel#: 07975112
Parking: Driveway, Garage, Garage Faces Front
Parking Notes: Driveway, Garage, Garage Faces Front
Patio/Porch: Covered, Rear Porch
Utilities: City Sewer, City Water
Local Schools
Elementary School: Deer Creek
School District: Crowley ISD
Listed By / Shown By
Listed By
Agency Name: BB Homes
Agency Contact: 214-966-2100
Agent Name: Beau Beasley

Shown By
Agent Name: Paula Mae Mohan
Agent Phone: (254) 744-5499
Agency Title: Kelly, Realtors

Estimate Your Payment
Estimated Payment
$ 780.34 per month $689.93 Principal & Interest $0.00 Property Tax (data not provided by mls) $90.42 Homeowner's InsuranceChange Payment Information
 The data relating to real estate for sale on this web site comes in part from the IDX of the Multiple Listing Service of NTREIS. The data on this site may not be reproduced or redistributed and is only for those individuals viewing this web site. Real estate listings held by brokerage firms other than the brokers/agents with their own information using this site are marked with the NTREIS thumbnail logo and detailed information about them includes the name of the listing broker(s).
Privacy Policy / DMCA Notice / ADA Accessibility


This site is hosted, designed and copyright
© 1994 - 2026 by
Delta Media Group, Inc. -- Patent Pending --
Agent License Information: 587863
169 Adams Drive | MLS# 21339630
This single family home located at 169 Adams Drive, Crowley, TX 76036 is currently listed for sale with an asking price of $310,000. This property was built in 2002 and has 4 bedrooms and 2 full baths with 1685 sq. ft. Adams Drive is located in the Mesa Vista Add subdivision within the Crowley ISD school district. Search Mesa Vista Add real estate on paulamohan.kellyrealtors.com today.