Paula MaeMohan

BEDS3
BATHS2 full 1 partial
SQUARE FEET1,593
MLS#21269694
STATUSActive
PROPERTY TYPEResidential - Condominium
SUBDIVISIONLa Buena Vida Condo Ph II
SCHOOLPlano ISD
Property Description
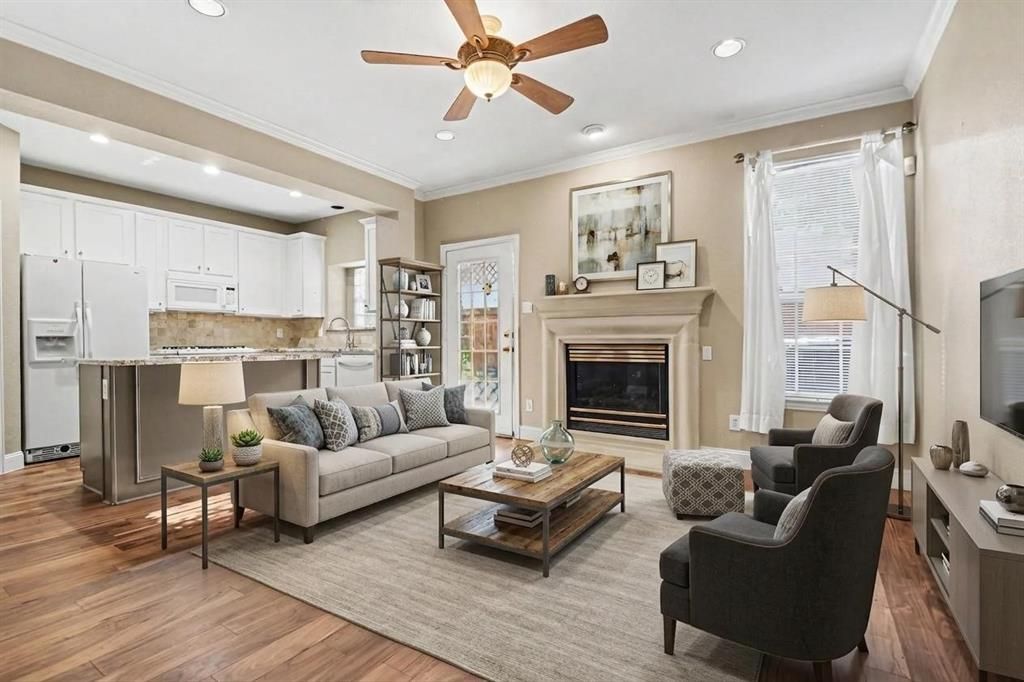
MASSIVE BUYER INCENTIVE: Seller is paying your first ONE YEAR of HOA dues! Welcome home to this beautifully renovated condo at 18240 Midway Road, where you can live mortgage-focused while the seller covers your HOA fees for 12 full months. Step inside to discover gorgeous, real hardwood floors that flow seamlessly throughout the open and inviting layout. The completely updated kitchen is an absolute standout, featuring pristine granite countertops, modern finishes, and plenty of space to cook and entertain. Enjoy true low-maintenance living at its finest! The property boasts a brand-new roof, new exterior siding, and a new privacy fence—all fully covered and maintained by the proactive HOA. Spend your weekends relaxing by the sparkling community pool and clubhouse instead of doing yard work. Move-in ready and packed with major upgrades, this home offers incredible value. The seller is highly motivated—schedule your showing today!
Property Features
Property Type: Residential - Condominium
Cooling: Central Air, Heat Pump
Fireplaces: 1
Garage: 2 car attached
Heating: Electric, Heat Pump
Home Style: Contemporary/Modern
Lot Size: 0.05 Acres
Roof Type: Composition
Stories: 2.0
Year Built: 1996
Amenities
Eat-in Kitchen
Flat Screen Wiring
Granite Counters
High Speed Internet Available
Kitchen Island
Open Floorplan
Walk-In Closet(s)
Covered Patio/Porch
Gas Grill
Rain Gutters
Feature Descriptions
Appliances: Dishwasher, Disposal, Electric Range, Gas Water Heater, Microwave, Refrigerator
Community Features: Club House, Fitness Center
Days on Site: 67
Exterior: Brick
Fireplace: Gas Logs, Glass Doors
Flooring: Carpet, Wood
HOA Fee: 787/ Monthly
Laundry: Electric Dryer Hookup, Utility Room, Full Size W/D Area, Washer Hookup
Parcel#: R346301616021
Parking: Assigned, Concrete, Direct Access, Driveway, Garage Door Opener, Garage Faces Front, Garage Single Door
Parking Notes: Assigned, Concrete, Direct Access, Driveway, Garage Do
Patio/Porch: Covered, Rear Porch
Utilities: Asphalt, City Sewer, City Water, Community Mailbox, Concrete, Curbs, Electricity Connected, Individual Gas Meter, Underground Utilities
Local Schools
Elementary School: Wyatt
School District: Plano ISD
Listed By / Shown By
Listed By
Agency Name: Mark Spain Real Estate
Agency Contact: 855-299-7653
Agent Name: Ricardo Silva

Shown By
Agent Name: Paula Mae Mohan
Agent Phone: (254) 744-5499
Agency Title: Kelly, Realtors

Estimate Your Payment
Estimated Payment
$ 692.24 per month $612.03 Principal & Interest $0.00 Property Tax (data not provided by mls) $80.21 Homeowner's InsuranceChange Payment Information
 The data relating to real estate for sale on this web site comes in part from the IDX of the Multiple Listing Service of NTREIS. The data on this site may not be reproduced or redistributed and is only for those individuals viewing this web site. Real estate listings held by brokerage firms other than the brokers/agents with their own information using this site are marked with the NTREIS thumbnail logo and detailed information about them includes the name of the listing broker(s).
Privacy Policy / DMCA Notice / ADA Accessibility


This site is hosted, designed and copyright
© 1994 - 2026 by
Delta Media Group, Inc. -- Patent Pending --
Agent License Information: 587863
18240 Midway Road, Unit 1602 | MLS# 21269694
This condo located at 18240 Midway Road, Unit 1602, Dallas, TX 75287 is currently listed for sale with an asking price of $275,000. This property was built in 1996 and has 3 bedrooms and 2 full and 1 partial baths with 1593 sq. ft. Midway Road, Unit 1602 is located in the La Buena Vida Condo Ph II subdivision within the Plano ISD school district. Search La Buena Vida Condo Ph II real estate on paulamohan.kellyrealtors.com today.