Paula MaeMohan

BEDS4
BATHS2 full 1 partial
SQUARE FEET2,659
MLS#21329438
STATUSActive
PROPERTY TYPEResidential - Single Family
SUBDIVISIONLakeview Estate #4
SCHOOLEnnis ISD
Property Description
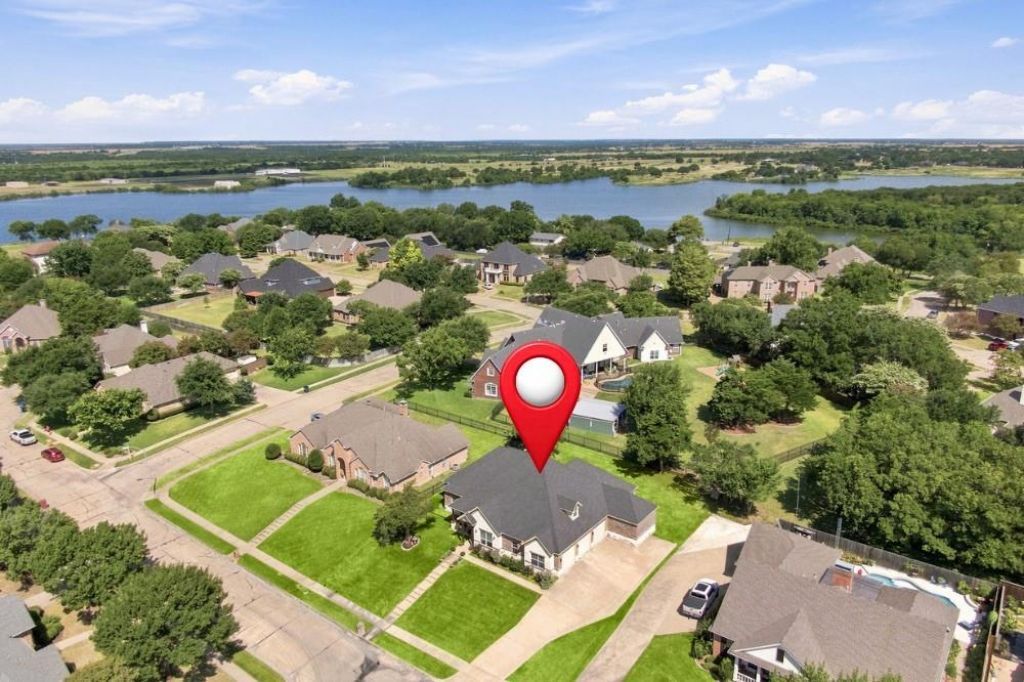
Welcome home to this spacious 4-bedroom, 3-car garage home in one of the area's most desirable neighborhoods. The open floor plan creates a comfortable flow for everyday living and entertaining, while the dedicated dining room and media room provide the flexibility today's buyers are looking for. The oversized primary suite offers a private retreat with an ensuite bath featuring dual vanities, a jetted tub, separate shower, and a large walk-in closet. Three additional bedrooms provide plenty of space for family, guests, or a home office. Outside, you'll appreciate the excellent curb appeal, extra driveway parking, and spacious 3-car garage. Conveniently located in a well-established neighborhood with a strong sense of community, this home combines space, function, and a location that's hard to beat.
Property Features
Property Type: Residential - Single Family
Cooling: Central Air, Electric
Garage: 3 car attached
Heating: Central, Electric
Home Style: Traditional
Lot Size: 0.29 Acres
Roof Type: Composition
Year Built: 2018
Amenities
Built-in Features
Decorative Lighting
Granite Counters
High Speed Internet Available
Kitchen Island
Open Floorplan
Walk-In Closet(s)
Covered Patio/Porch
Rain Gutters
Lighting
Private Entrance
Private Yard
Feature Descriptions
Appliances: Dishwasher, Disposal, Electric Cooktop, Electric Oven, Microwave, Refrigerator
Days on Site: 1
Exterior: Brick, Rock/Stone
Fencing: None
Flooring: Carpet, Engineered Wood, Tile
Laundry: Electric Dryer Hookup, Utility Room, Full Size W/D Area, Stacked W/D Area, Dryer Hookup
Lot: Few Trees, Interior Lot, Landscaped, Sprinkler System, Subdivision
Parcel#: 201135
Parking: Covered, Direct Access, Driveway, Enclosed, Garage Door Opener, Garage Faces Side, Lighted, Private
Parking Notes: Covered, Direct Access, Driveway, Enclosed, Garage Doo
Patio/Porch: Covered
Utilities: City Sewer, City Water, Concrete, Curbs, Electricity Connected, Individual Gas Meter, Individual Water Meter, Sidewalk
Window: Window Coverings
Local Schools
Elementary School: Bowie
School District: Ennis ISD
Listed By / Shown By
Listed By
Agency Name: Keller Williams Realty
Agency Contact: 972-740-6851
Agent Name: Jake Willingham

Shown By
Agent Name: Paula Mae Mohan
Agent Phone: (254) 744-5499
Agency Title: Kelly, Realtors

Estimate Your Payment
Estimated Payment
$ 1,069.82 per month $945.87 Principal & Interest $0.00 Property Tax (data not provided by mls) $123.96 Homeowner's InsuranceChange Payment Information
 The data relating to real estate for sale on this web site comes in part from the IDX of the Multiple Listing Service of NTREIS. The data on this site may not be reproduced or redistributed and is only for those individuals viewing this web site. Real estate listings held by brokerage firms other than the brokers/agents with their own information using this site are marked with the NTREIS thumbnail logo and detailed information about them includes the name of the listing broker(s).
Privacy Policy / DMCA Notice / ADA Accessibility


This site is hosted, designed and copyright
© 1994 - 2026 by
Delta Media Group, Inc. -- Patent Pending --
Agent License Information: 587863
1906 Clearview Drive | MLS# 21329438
This single family home located at 1906 Clearview Drive , Ennis, TX 75119 is currently listed for sale with an asking price of $425,000. This property was built in 2018 and has 4 bedrooms and 2 full and 1 partial baths with 2659 sq. ft. Clearview Drive is located in the Lakeview Estate #4 subdivision within the Ennis ISD school district. Search Lakeview Estate #4 real estate on paulamohan.kellyrealtors.com today.