Paula MaeMohan

BEDS4
BATHS2 full
SQUARE FEET1,744
MLS#21311166
STATUSActive
PROPERTY TYPEResidential - Single Family
SUBDIVISIONWest Bursey Ranch Add
SCHOOLKeller ISD
Property Description
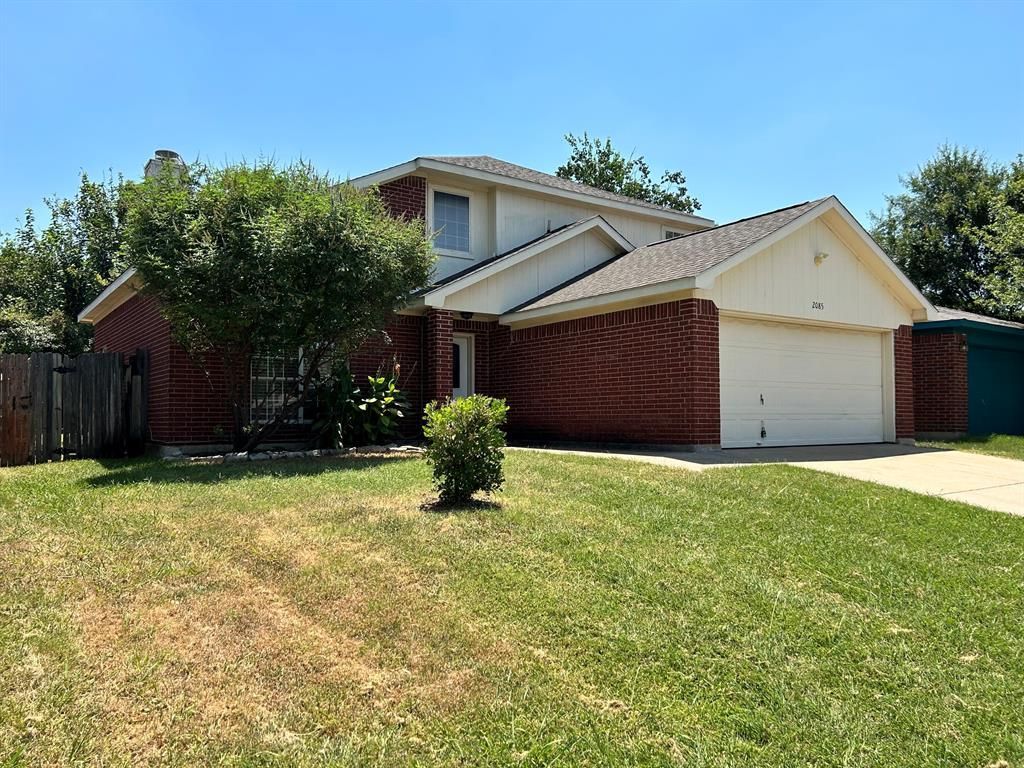
Here's a wonderful home ready for a new owner! It's in a great location and full of upgrades! Wood floors, granite countertops and swimming pool, just to name a few. Also a wood burning raised hearth brick fireplace, vaulted ceilings, upgraded fixtures, and glass tile kitchen backsplash with underlighting. The primary bedroom downstairs features a bathroom with double walk-in closets and double sinks with granite and more fixture upgrades. There's plenty of room, including a family room upstairs with its own door and closet to make a 4th bedroom. Flexible space to make your own! Plenty of storage spaces with the walk-ins, linen closet and pantry. Extras include a smooth cooktop, 2-inch blinds, ceiling fans, garage door opener, auto sprinkler system and wood fencing. The owners have lived in and loved this home for years, but must relocate. It's a great opportunity for the next owner! 2 refrigerators can convey with property. Make an Offer!
Property Features
Property Type: Residential - Single Family
Cooling: Ceiling Fan(s), Central Air, Electric
Fireplaces: 1
Garage: 2 car attached
Heating: Central, Electric, Fireplace(s)
Home Style: Traditional
Lot Size: 0.12 Acres
Roof Type: Composition
Year Built: 1991
Amenities
Cable TV Available
Cathedral Ceiling(s)
Decorative Lighting
Flat Screen Wiring
Granite Counters
High Speed Internet Available
Vaulted Ceiling(s)
Walk-In Closet(s)
Feature Descriptions
Appliances: Dishwasher, Disposal, Electric Cooktop, Electric Range, Microwave
Days on Site: 30
Exterior: Brick, Siding
Fencing: Wood
Fireplace: Brick, Living Room, Wood Burning
Flooring: Carpet, Ceramic Tile, Wood
Lot: Interior Lot, Landscaped, Sprinkler System, Subdivision
Parcel#: 05815398
Parking: Concrete, Covered, Garage Door Opener, Garage Faces Front
Parking Notes: Concrete, Covered, Garage Door Opener, Garage Faces F
Patio/Porch: Covered
Pool: Gunite, In Ground
Swimming Pool: Yes
Utilities: Cable Available, City Sewer, City Water, Concrete, Curbs
Window: Shutters, Window Coverings
Room Sizes
Living Room: 18.00 x 16.00 Level - 1
Kitchen: 13.00 x 9.00 Level - 1
Dining Room: 9.00 x 8.00 Level - 1
Bedroom-Primary: 13.00 x 13.00 Level - 1
Bedroom: 16.00 x 12.00 Level - 2
Bedroom: 11.00 x 11.00 Level - 2
Bedroom: 10.00 x 10.00 Level - 2
Laundry: 8.00 x 4.00 Level - 1
Local Schools
Elementary School: Willislane
School District: Keller ISD
Listed By / Shown By
Listed By
Agency Name: CENTURY 21 Judge Fite Co.
Agency Contact: 972-282-8888
Agent Name: Allen Robison

Shown By
Agent Name: Paula Mae Mohan
Agent Phone: (254) 744-5499
Agency Title: Kelly, Realtors

Estimate Your Payment
Estimated Payment
$ 792.93 per month $701.05 Principal & Interest $0.00 Property Tax (data not provided by mls) $91.88 Homeowner's InsuranceChange Payment Information
 The data relating to real estate for sale on this web site comes in part from the IDX of the Multiple Listing Service of NTREIS. The data on this site may not be reproduced or redistributed and is only for those individuals viewing this web site. Real estate listings held by brokerage firms other than the brokers/agents with their own information using this site are marked with the NTREIS thumbnail logo and detailed information about them includes the name of the listing broker(s).
Privacy Policy / DMCA Notice / ADA Accessibility


This site is hosted, designed and copyright
© 1994 - 2026 by
Delta Media Group, Inc. -- Patent Pending --
Agent License Information: 587863
2085 Paint Pony Lane | MLS# 21311166
This single family home located at 2085 Paint Pony Lane, Keller, TX 76248 is currently listed for sale with an asking price of $315,000. This property was built in 1991 and has 4 bedrooms and 2 full baths with 1744 sq. ft. Paint Pony Lane is located in the West Bursey Ranch Add subdivision within the Keller ISD school district. Search West Bursey Ranch Add real estate on paulamohan.kellyrealtors.com today.