Paula MaeMohan

BEDS4
BATHS3 full 1 partial
SQUARE FEET3,203
MLS#21319629
STATUSActive
PROPERTY TYPEResidential - Single Family
SUBDIVISIONWalsh Ranch
SCHOOLAledo ISD
Property Description
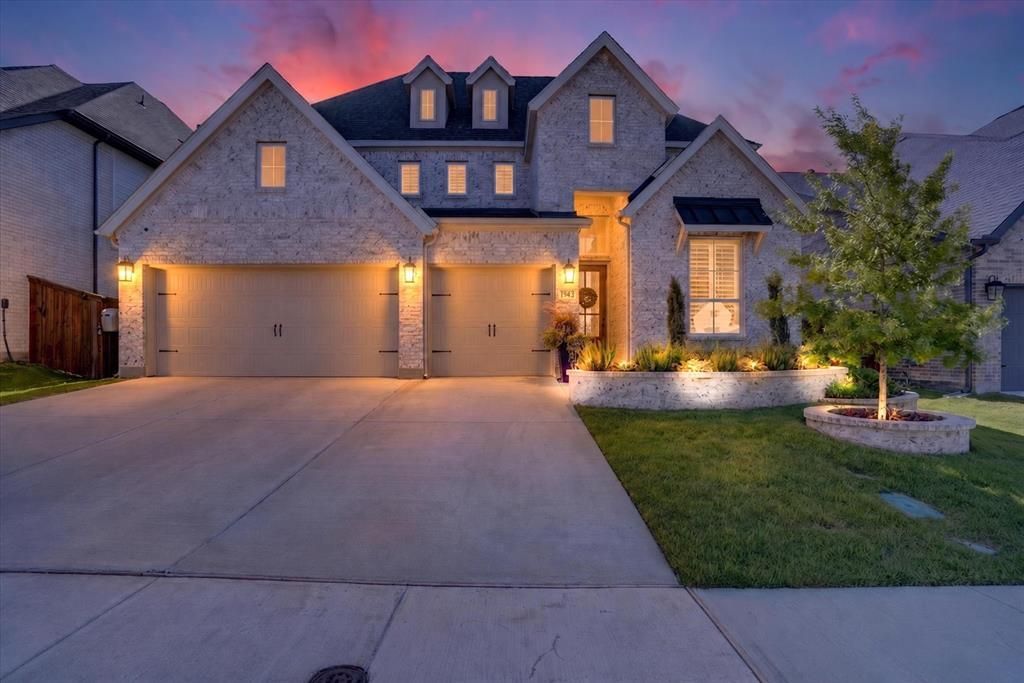
Experience exceptional craftsmanship and modern elegance in this stunning 2025-built home, located in the highly sought-after Brook Hollow area of the Walsh Ranch community. Offering 4 bedrooms, 3.5 bathrooms, a dedicated home office, media room, game room, and a three-car garage, this residence showcases over $90,000 in thoughtfully selected upgrades while still benefiting from the remaining builder warranty. The impressive two-story foyer leads to a dramatic living room with soaring ceilings, expansive windows that flood the home with natural light, a beautiful fireplace, and hardwood flooring throughout. A striking wood staircase, upgraded 6-inch baseboards and door casings, designer Visual Comfort and Hudson Valley lighting, plantation shutters on front-facing windows, and custom electric roller shades elevate every space. The gourmet kitchen features quartz countertops, soft-close cabinetry, under-cabinet lighting, handcrafted classic brass hardware, and a spacious walk-in pantry. The flexible floor plan includes a private first-floor guest suite offers custom wood paneling, designer wallpaper, with an ensuite bath, while the luxurious primary retreat offers a freestanding soaking tub, a walk-in shower, and floor-to-ceiling tile. Every bathroom is equipped with outlets for future bidet integration. Entertainment is effortless with a media room featuring surround sound, a living room surround sound system, and a spacious game room already plumbed for a future wet bar. Covered patio complete with an outdoor ceiling fan, gas line for a future outdoor kitchen, and dedicated electrical connection for a future hot tub. Additional upgrades include a generator with a dedicated electrical panel and transfer switch, a central vacuum system, and plumbing pre-installed for a whole-home water filtration or water softener system. This exceptional home combines luxury finishes, smart upgrades, and functional design in one of Walsh Ranch's most desirable neighborhoods.
Property Features
Property Type: Residential - Single Family
Cooling: Central Air, Electric
Fireplaces: 1
Garage: 3 car attached
Heating: Central, Electric
Lot Size: 0.16 Acres
Roof Type: Composition
Year Built: 2025
Amenities
Built-in Features
Cable TV Available
Central Vacuum
Chandelier
Decorative Lighting
Eat-in Kitchen
Flat Screen Wiring
Granite Counters
High Speed Internet Available
Kitchen Island
Natural Woodwork
Open Floorplan
Pantry
Vaulted Ceiling(s)
Walk-In Closet(s)
Covered Patio/Porch
Feature Descriptions
Appliances: Dishwasher, Disposal, Gas Cooktop, Microwave, Double Oven, Tankless Water Heater
Days on Site: 14
Exclusions: Media Room equipment: projector and screen. May be negotiable with an acceptable offer.
Exterior: Brick, Rock/Stone
Fencing: Full, Wood
Fireplace: Stone
Flooring: Ceramic Tile, Engineered Wood
HOA Fee: 229/ Monthly
Laundry: Electric Dryer Hookup, Utility Room, Full Size W/D Area, Dryer Hookup, Washer Hookup
Lot: Few Trees, Interior Lot, Landscaped, Sprinkler System
Other Equipment: Generator, Home Theater
Parcel#: R000125345
Parking: Driveway, Garage, Garage Door Opener, Garage Faces Front, Garage Single Door
Parking Notes: Driveway, Garage, Garage Door Opener, Garage Faces Fr
Patio/Porch: Covered
Utilities: City Sewer, City Water
Window: Electric Shades, Shutters
Local Schools
Elementary School: Walsh
School District: Aledo ISD
Listed By / Shown By
Listed By
Agency Name: Coldwell Banker Apex, REALTORS
Agency Contact: 214-682-9765
Agent Name: Matthew Brown

Shown By
Agent Name: Paula Mae Mohan
Agent Phone: (254) 744-5499
Agency Title: Kelly, Realtors

Estimate Your Payment
Estimated Payment
$ 2,045.25 per month $1,808.27 Principal & Interest $0.00 Property Tax (data not provided by mls) $236.98 Homeowner's InsuranceChange Payment Information
 The data relating to real estate for sale on this web site comes in part from the IDX of the Multiple Listing Service of NTREIS. The data on this site may not be reproduced or redistributed and is only for those individuals viewing this web site. Real estate listings held by brokerage firms other than the brokers/agents with their own information using this site are marked with the NTREIS thumbnail logo and detailed information about them includes the name of the listing broker(s).
Privacy Policy / DMCA Notice / ADA Accessibility


This site is hosted, designed and copyright
© 1994 - 2026 by
Delta Media Group, Inc. -- Patent Pending --
Agent License Information: 587863
2109 Pleasant Run | MLS# 21319629
This single family home located at 2109 Pleasant Run, Fort Worth, TX 76008 is currently listed for sale with an asking price of $812,500. This property was built in 2025 and has 4 bedrooms and 3 full and 1 partial baths with 3203 sq. ft. Pleasant Run is located in the Walsh Ranch subdivision within the Aledo ISD school district. Search Walsh Ranch real estate on paulamohan.kellyrealtors.com today.