Paula MaeMohan

BEDS3
BATHS3 full 1 partial
SQUARE FEET3,005
MLS#21335908
STATUSActive
PROPERTY TYPEResidential - Single Family
SUBDIVISIONMustang Creek Ph I
SCHOOLWaxahachie ISD
Property Description
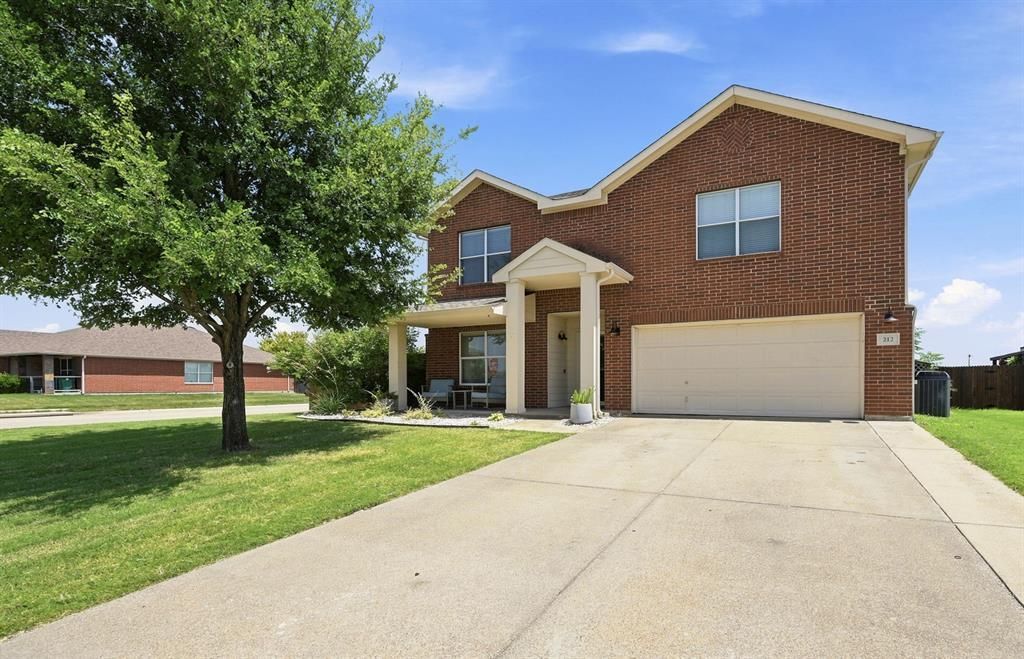
This 3-4-2 offers character and thoughtful updates that have transformed this house into a comfortable home! Amazing layout with an ensuite bathroom in every bedroom plus updated half-bath off of the main living areas. Open floorplan that effortlessly connects the main living spaces. The well-appointed kitchen features stainless steel appliances, an island and granite countertops. The downstairs living room has incredible upgraded wood accent wall and built-in cabinets lining the entire wall! Spacious laundry room with custom mud benches and cabinets that you will love! Flexible space in the front of the house that can be utilized as office or play room. Upstairs there is a large 2nd living room that accommodates a Full living room furniture set plus space for game room furnishings, workout equipment, reading nook or whatever you need! The added book shelves are a great aesthetic feature as well as a storage solution. Speaking of storage- the secondary bedrooms are equipped with custom closet inserts, including drawers and shoe nooks. Premium Built in beds that make the best use of the space in both secondary rooms! The primary bedroom and bathroom is HUGE with plenty of room for desks to easily fit a work from home lifestyle! The backyard feels like an oasis! Generous covered patio overlooking the beautifully landscaped yard with large kitchen garden, terraced flowerbed, small stock tank fish pond, firepit and additional side yard for playing, animals or added storage. Nice size corner lot! Don’t miss the opportunity to make this cozy haven your own!
Property Features
Property Type: Residential - Single Family
Cooling: Attic Fan, Ceiling Fan(s), Central Air, Electric
Garage: 2 car attached
Heating: Central, Electric
Home Style: Traditional
Lot Size: 0.21 Acres
Roof Type: Composition, Shingle
Year Built: 2006
Amenities
Cable TV Available
Decorative Lighting
High Speed Internet Available
Kitchen Island
Open Floorplan
Pantry
Covered Patio/Porch
Rain Gutters
Lighting
Feature Descriptions
Appliances: Dishwasher, Disposal, Electric Range, Electric Water Heater, Microwave
Exterior: Brick
Fencing: Back Yard, Privacy, Wood
Flooring: Carpet, Ceramic Tile
Laundry: Electric Dryer Hookup, Full Size W/D Area, Washer Hookup
Lot: Corner Lot, Few Trees, Landscaped, Lrg. Backyard Grass, Sprinkler System, Subdivision
Other Equipment: Satellite Dish, TV Antenna
Parcel#: 236293
Parking: Garage, Garage Door Opener, Garage Faces Front
Parking Notes: Garage, Garage Door Opener, Garage Faces Front
Patio/Porch: Covered
Utilities: City Sewer, City Water, Curbs, Sidewalk
Window: Window Coverings
Local Schools
Elementary School: Max H Simpson
School District: Waxahachie ISD
Listed By / Shown By
Listed By
Agency Name: RE/MAX First Realty III
Agency Contact: 940-365-6300
Agent Name: Abby Selman

Shown By
Agent Name: Paula Mae Mohan
Agent Phone: (254) 744-5499
Agency Title: Kelly, Realtors

Estimate Your Payment
Estimated Payment
$ 969.13 per month $856.84 Principal & Interest $0.00 Property Tax (data not provided by mls) $112.29 Homeowner's InsuranceChange Payment Information
 The data relating to real estate for sale on this web site comes in part from the IDX of the Multiple Listing Service of NTREIS. The data on this site may not be reproduced or redistributed and is only for those individuals viewing this web site. Real estate listings held by brokerage firms other than the brokers/agents with their own information using this site are marked with the NTREIS thumbnail logo and detailed information about them includes the name of the listing broker(s).
Privacy Policy / DMCA Notice / ADA Accessibility


This site is hosted, designed and copyright
© 1994 - 2026 by
Delta Media Group, Inc. -- Patent Pending --
Agent License Information: 587863
212 Cheyenne Drive | MLS# 21335908
This single family home located at 212 Cheyenne Drive , Waxahachie, TX 75165 is currently listed for sale with an asking price of $385,000. This property was built in 2006 and has 3 bedrooms and 3 full and 1 partial baths with 3005 sq. ft. Cheyenne Drive is located in the Mustang Creek Ph I subdivision within the Waxahachie ISD school district. Search Mustang Creek Ph I real estate on paulamohan.kellyrealtors.com today.