Paula MaeMohan

BEDS3
BATHS2 full
SQUARE FEET1,678
MLS#21295448
STATUSPending
PROPERTY TYPERental - Single Family
SUBDIVISIONWinding Creek Estates Add
SCHOOLCarroll ISD
Property Description
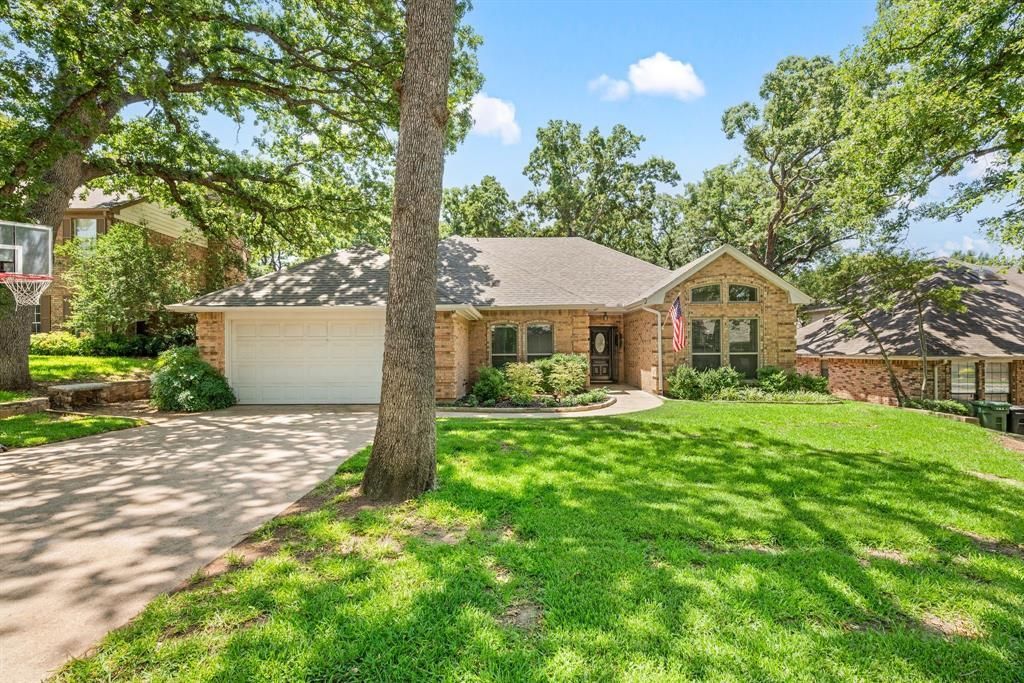
Charming and beautifully updated 3-bedroom, 2-bathroom home for lease in highly rated Carroll ISD! The remodeled kitchen features quartz countertops, tastefully painted cabinetry, and updated hardware for a fresh, inviting look. Both bathrooms have been stylishly renovated, and durable laminate flooring extends throughout the main living areas and bedrooms. The beautifully landscaped backyard is a true retreat—peaceful, private, and perfect for relaxing or entertaining. It also includes a playset for outdoor enjoyment. An EV charger is installed in the garage for added practicality. Conveniently located near Hwy 114, DFW Airport, schools, and shopping, with a convenient drive to Dallas. Lawncare is provided by the landlord and included for an additional $150 per month as part of the lease.
Property Features
Property Type: Rental - Single Family
Cooling: Ceiling Fan(s), Central Air, Electric
Fireplaces: 1
Garage: 2 car attached
Heating: Central, Natural Gas
Home Style: Traditional
Lot Size: 0.17 Acres
Roof Type: Composition
Stories: 1.0
Year Built: 1987
Amenities
Cable TV Available
Cathedral Ceiling(s)
Decorative Lighting
Eat-in Kitchen
High Speed Internet Available
Paneling
Walk-In Closet(s)
Covered Deck
Covered Patio/Porch
Rain Gutters
Playground
Private Yard
Feature Descriptions
Appliances: Disposal, Electric Cooktop, Electric Oven, Double Oven
Days on Site: 31
Exclusions: Kitchen refrigerator, washer, dryer, curtains, outdoor TV, and all of landlord's furnishings and belongings.
Exterior: Brick
Fireplace: Brick, Gas Starter
Flooring: Laminate, Tile
Lot: Interior Lot, Landscaped
Parcel#: 05569036
Parking: Garage, Garage Door Opener, Garage Faces Front
Parking Notes: Garage, Garage Door Opener, Garage Faces Front
Pets Allowed: Yes Pets Allowed, Breed Restrictions, Call
Utilities: City Sewer, City Water, Curbs, Electricity Available, Electricity Connected, Individual Gas Meter, Individual Water Meter, Natural Gas Available
Room Sizes
Bedroom-Primary: 16.00 x 13.00 Level - 1
Bedroom: 12.00 x 11.00 Level - 1
Bedroom: 12.00 x 11.00 Level - 1
Living Room: 20.00 x 15.00 Level - 1
Dining Room: 12.00 x 11.00 Level - 1
Breakfast Room: 11.00 x 9.00 Level - 1
Kitchen: 11.00 x 11.00 Level - 1
Utility Room: 7.00 x 5.00 Level - 1
Local Schools
Elementary School: Johnson
School District: Carroll ISD
Listed By / Shown By
Listed By
Agency Name: Escue Real Estate
Agency Contact: 817-491-4368
Agent Name: Claudia Boyer

Shown By
Agent Name: Paula Mae Mohan
Agent Phone: (254) 744-5499
Agency Title: Kelly, Realtors

 The data relating to real estate for sale on this web site comes in part from the IDX of the Multiple Listing Service of NTREIS. The data on this site may not be reproduced or redistributed and is only for those individuals viewing this web site. Real estate listings held by brokerage firms other than the brokers/agents with their own information using this site are marked with the NTREIS thumbnail logo and detailed information about them includes the name of the listing broker(s).
Privacy Policy / DMCA Notice / ADA Accessibility


This site is hosted, designed and copyright
© 1994 - 2026 by
Delta Media Group, Inc. -- Patent Pending --
Agent License Information: 587863
2141 N Aspenwood Drive | MLS# 21295448
This property located at 2141 N Aspenwood Drive, Grapevine, TX 76051 is currently listed for rent with an asking price of $3,550 / Monthly. N Aspenwood Drive is located within the Carroll ISD school district. Search Grapevine real estate on paulamohan.kellyrealtors.com today.