Paula MaeMohan

BEDS3
BATHS2 full
SQUARE FEET1,600
MLS#1935458
STATUSActive
PROPERTY TYPEResidential - Single Family
SUBDIVISIONWILSHIRE VILLAGE
SCHOOLNorth East ISD
Property Description
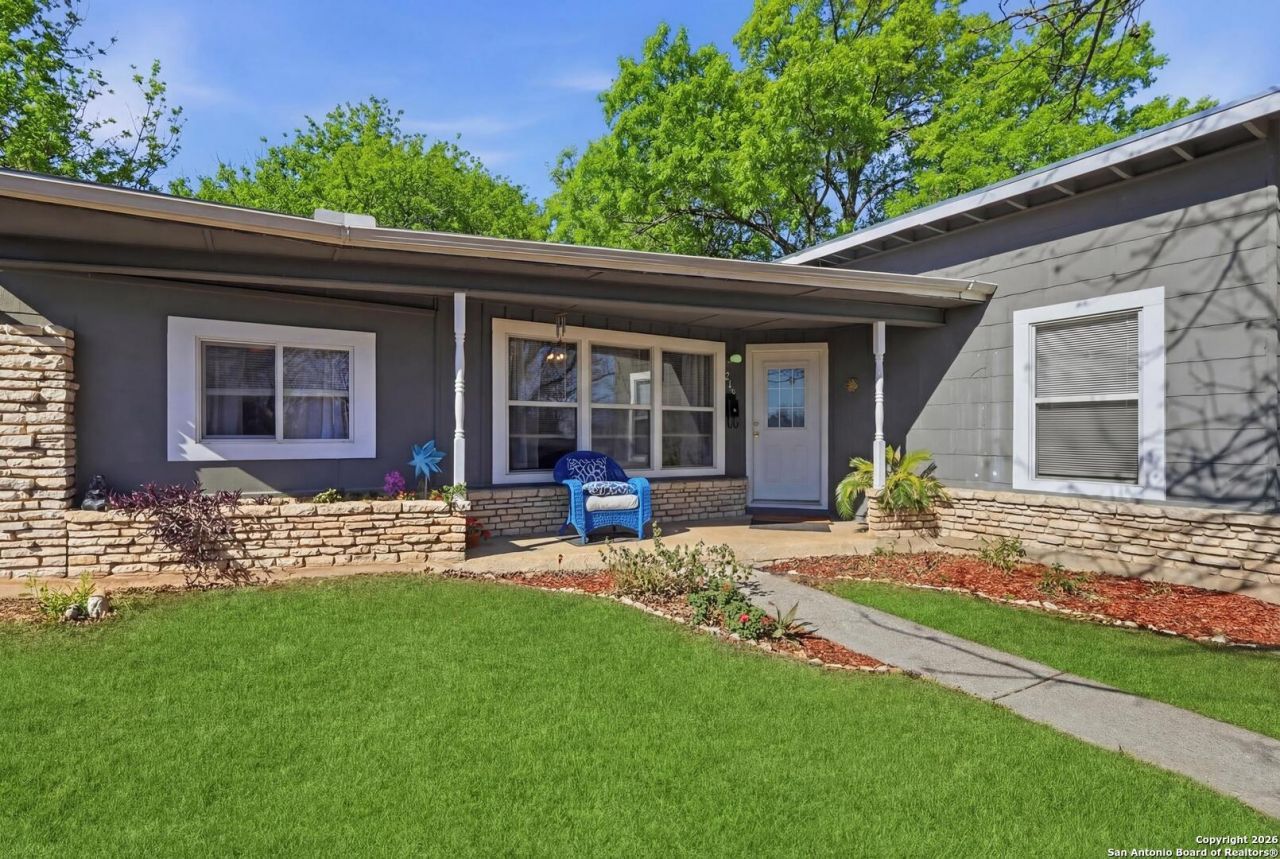
Step into comfort and charm in the heart of the highly desirable Wilshire Village neighborhood. This beautifully cared-for 3-bedroom, 2-bathroom home offers approximately 1,600 square feet of inviting living space designed for both everyday living and entertaining. Natural warmth and modern touches flow throughout, creating a space that feels instantly like home. An oversized detached garage adds flexibility and convenience, while the option to purchase fully furnished makes this property completely turnkey. Whether youre a growing household, a busy professional, or simply looking for an effortless move-in experience, this home delivers style, comfort, and location all in one.
Property Features
Property Type: Residential - Single Family
Cooling: One Central
Fenced: Yes
Fuel Type: Electric
Heating: Central
Home Style: One Story
Lot Size: 0.23 Acres
Roof Type: Composition
Stories: 1.0
Taxes: $6,876
Year Built: 1951
Feature Descriptions
Builder Name: Unknown
Currenty Leased: No
Days on Site: 186
Exterior: Patio Slab, Chain Link Fence, Double Pane Windows, Mature Trees
Exterior: Stone/Rock, Siding
Flooring: Ceramic Tile, Wood
HOA Mandatory: No
Home Faces: East
Improvements: Street Paved, Sidewalks, Alley, Fire Hydrant w/in 500
Inclusions: Washer Connection, Dryer Connection, Washer, Dryer, Stove/Range, Refrigerator
Interior: One Living Area
Neighborhood Amenities: Park/Playground, Jogging Trails, Sports Court, None
Parking: Two Car Garage, Detached, Oversized
Pool/Spa: None
Supplier - Electric: CPS
Supplier - Garbage: CPS
Supplier - Gas: CPS
Supplier - Sewer: SAWS
Supplier - Water: SAWS
Tax By Multiple Counties: No
Type: Single Family Detached
Water/Sewer: Water System, Sewer System
Windows: Some Remain
Room Sizes
Bedroom 2: 13 X 11
Bedroom 3: 13 X 11
Kitchen: 14 X 6
Family Room: 13 X 14
Utility Room: 4 X 6
Local Schools
High School: Macarthur
Middle School: Garner
Elementary School: Wilshire
School District: North East ISD
Listed By / Shown By
Listed By
Agency Name: 1st Choice West
Agency Phone: (210) 310-3148
Shown By
Agent Name: Paula Mae Mohan
Agent Phone: (254) 744-5499
Agency Title: Kelly, Realtors
Agency Email: info@kellyrealtors.com
Agency Text: (254) 717-6447

Estimate Your Payment
Estimated Payment
$ 1,252.63 per month $600.88 Principal & Interest $573.00 Property Tax $78.75 Homeowner's InsuranceChange Payment Information

Privacy Policy / DMCA Notice / ADA Accessibility


This site is hosted, designed and copyright
© 1994 - 2026 by
Delta Media Group, Inc. -- Patent Pending --
Agent License Information: 587863
219 Karen Ln | MLS# 1935458
This single family home located at 219 Karen Ln, San Antonio, TX 78209 is currently listed for sale with an asking price of $269,990. This property was built in 1951 and has 3 bedrooms and 2 full baths with 1600 sq. ft. Karen Ln is located in the WILSHIRE VILLAGE subdivision within the North East ISD school district. Search WILSHIRE VILLAGE real estate on paulamohan.kellyrealtors.com today.