Paula MaeMohan

BEDS4
BATHS2 full 1 partial
SQUARE FEET2,396
MLS#21276580
STATUSPending
PROPERTY TYPEResidential - Single Family
SUBDIVISIONHunters Glen Two
SCHOOLPlano ISD
Property Description
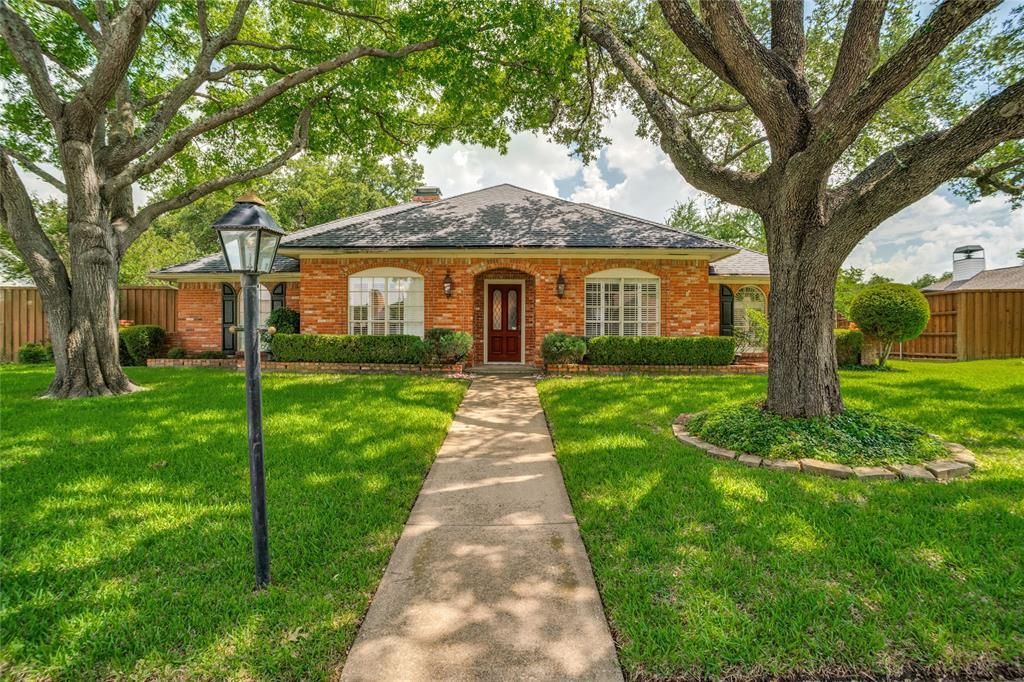
This lovingly maintained home in Plano offers a perfect blend of timeless charm and modern comfort. The open concept design welcomes you with a spacious dining area and a generous living room layout, perfect for entertaining. The Kitchen features upgraded appliances with a handy pantry. Cozy up in the den by the fireplace with serene access to a private backyard complete with mature trees, a grill area and a pet friendly space. Nestled in a sought after neighborhood near top schools with no HOA this four bedroom, two and a half bath gem is ready to write the next chapter with you.New carpet installed this week. Don't miss out on this great opportunity. Buyer to purchase new survey.Buyer and buyer's agent to verify all information for accuracy of all information including room and lot sizes, schools and taxes. Neither seller or listing agent makes any warranties or representations as to accuracy.
Property Features
Property Type: Residential - Single Family
Cooling: Central Air, Electric
Fireplaces: 1
Garage: 2 car attached
Heating: Central, Natural Gas
Home Style: Traditional
Lot Size: 0.27 Acres
Roof Type: Composition
Year Built: 1977
Amenities
Chandelier
Decorative Lighting
Granite Counters
High Speed Internet Available
Natural Woodwork
Open Floorplan
Pantry
Wet Bar
Awning(s)
Garden(s)
Feature Descriptions
Appliances: Built-in Gas Range, Dishwasher, Disposal, Electric Oven, Gas Oven, Microwave, Vented Exhaust Fan
Community Features: Curbs, Sidewalks
Days on Site: 52
Exterior: Brick
Fencing: Back Yard, Wood
Fireplace: Gas, Gas Logs
Flooring: Carpet, Ceramic Tile, Laminate
Laundry: Electric Dryer Hookup, Utility Room, Full Size W/D Area, Stacked W/D Area, Dryer Hookup, Washer Hookup
Parcel#: R022200300401
Parking: Alley Access, Garage Door Opener, Garage Faces Rear
Parking Notes: Alley Access, Garage Door Opener, Garage Faces Rear
Patio/Porch: Patio
Utilities: Asphalt, City Sewer, City Water, Individual Gas Meter, Sidewalk, Underground Utilities
Room Sizes
Bedroom-Primary: 13.00 x 16.00 Level - 1
Bath-Primary: 10.00 x 16.00 Level - 1
Bedroom: 12.00 x 11.00 Level - 1
Bedroom: 11.00 x 12.00 Level - 1
Bedroom: 10.00 x 12.00 Level - 1
Bath-Full: 8.00 x 12.00 Level - 1
Bath-Half: 5.00 x 4.00 Level - 1
Family Room: 15.00 x 21.00 Level - 1
Living Room: 14.00 x 12.00 Level - 1
Dining Room: 12.00 x 10.00 Level - 1
Kitchen: 13.00 x 8.00 Level - 1
Breakfast Room: 8.00 x 10.00 Level - 1
Utility Room: 6.00 x 5.00 Level - 1
Local Schools
Elementary School: Hughston
School District: Plano ISD
Listed By / Shown By
Listed By
Agency Name: Coldwell Banker Realty Frisco
Agency Contact: 214-502-4266
Agent Name: Donna Pryor

Shown By
Agent Name: Paula Mae Mohan
Agent Phone: (254) 744-5499
Agency Title: Kelly, Realtors

Estimate Your Payment
Estimated Payment
$ 1,082.41 per month $956.99 Principal & Interest $0.00 Property Tax (data not provided by mls) $125.42 Homeowner's InsuranceChange Payment Information
 The data relating to real estate for sale on this web site comes in part from the IDX of the Multiple Listing Service of NTREIS. The data on this site may not be reproduced or redistributed and is only for those individuals viewing this web site. Real estate listings held by brokerage firms other than the brokers/agents with their own information using this site are marked with the NTREIS thumbnail logo and detailed information about them includes the name of the listing broker(s).
Privacy Policy / DMCA Notice / ADA Accessibility


This site is hosted, designed and copyright
© 1994 - 2026 by
Delta Media Group, Inc. -- Patent Pending --
Agent License Information: 587863
2308 Cross Bend Road | MLS# 21276580
This single family home located at 2308 Cross Bend Road, Plano, TX 75023 is currently listed for sale with an asking price of $430,000. This property was built in 1977 and has 4 bedrooms and 2 full and 1 partial baths with 2396 sq. ft. Cross Bend Road is located in the Hunters Glen Two subdivision within the Plano ISD school district. Search Hunters Glen Two real estate on paulamohan.kellyrealtors.com today.