Paula MaeMohan

BEDS2
BATHS1 full
SQUARE FEET838
MLS#2002795
STATUSNew
PROPERTY TYPEResidential - Single Family
SUBDIVISIONEDGEWOOD
SCHOOLEdgewood ISD
Property Description
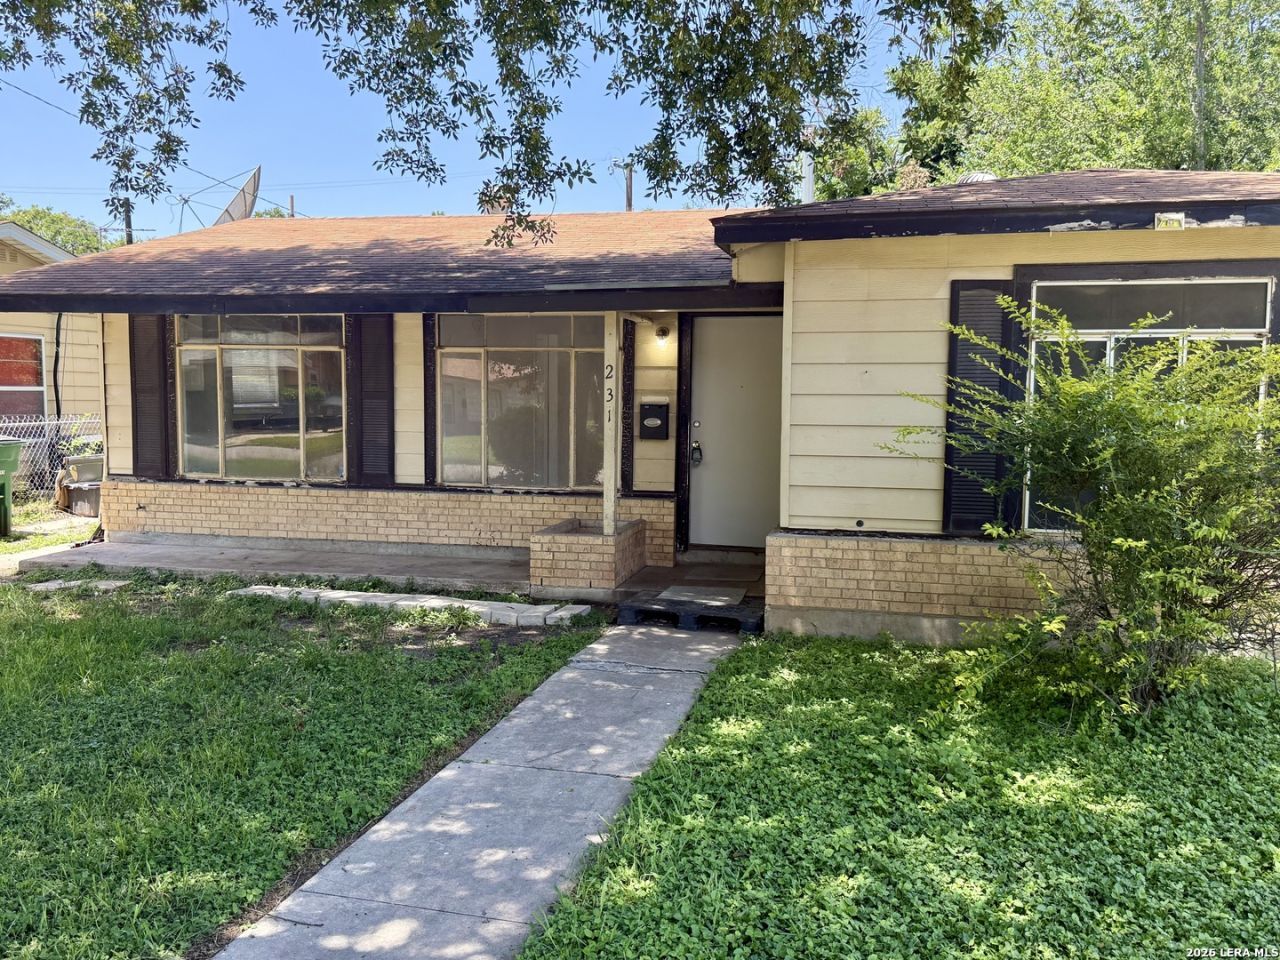
Solid opportunity in the Thompson neighborhood, minutes from Port San Antonio with easy access to Highway 90 and Lackland AFB. This 2-bedroom, 1-bath home works as a first home, a rental, or an update-and-resale project. New vinyl flooring runs throughout, with new ceramic tile in the bath. Mature shade trees frame attractive curb appeal, and two storage buildings sit at the rear of the property. The 50 x 130 size lot offers room for an addition or the possibility secondary dwelling. Check zoning code guidelines for confirmation. As a rental, this one produced: consistently leased over a 20-year span with only four tenants in that time.
Property Features
Property Type: Residential - Single Family
Cooling: 3+ Window/Wall
Fuel Type: Natural Gas
Heating: Other
Home Style: One Story, Ranch
Lot Size: 0.15 Acres
Roof Type: Composition
Stories: 1.0
Taxes: $2,157
Year Built: 1953
Feature Descriptions
Builder Name: Unknown
Currenty Leased: No
Days on Site: 2
Exterior: Brick, Siding
Flooring: Ceramic Tile, Vinyl
Foundation: Slab
HOA Mandatory: No
Home Faces: South
Improvements: Street Paved, Curbs, Sidewalks, City Street
Inclusions: Gas Water Heater, City Garbage service
Interior: Liv/Din Combo, Eat-In Kitchen
Lot Dimensions: 50x132
Neighborhood Amenities: Park/Playground
Parking: None/Not Applicable
Pool/Spa: None
Supplier - Electric: CPS
Supplier - Garbage: CoSA
Supplier - Gas: CPS
Supplier - Sewer: SAW
Supplier - Water: SAWS
Tax By Multiple Counties: No
Type: Single Family Detached
Water/Sewer: City
Windows: None Remain
Room Sizes
Bedroom 2: 10 X 11
Kitchen: 10 X 14
Dining Room: 9 X 8
Living Room: 12 X 12
Local Schools
High School: John F Kennedy
Middle School: Brentwood
Elementary School: Winston
School District: Edgewood ISD
Listed By / Shown By
Listed By
Agency Name: Forey Real Estate, LLC.
Agency Phone: (832) 387-8242
Shown By
Agent Name: Paula Mae Mohan
Agent Phone: (254) 744-5499
Agency Title: Kelly, Realtors
Agency Email: info@kellyrealtors.com
Agency Text: (254) 717-6447

Estimate Your Payment
Estimated Payment
$ 505.73 per month $288.21 Principal & Interest $179.75 Property Tax $37.77 Homeowner's InsuranceChange Payment Information

Privacy Policy / DMCA Notice / ADA Accessibility


This site is hosted, designed and copyright
© 1994 - 2026 by
Delta Media Group, Inc. -- Patent Pending --
Agent License Information: 587863
231 W Jewell | MLS# 2002795
This single family home located at 231 W Jewell, San Antonio, TX 78226 is currently listed for sale with an asking price of $129,500. This property was built in 1953 and has 2 bedrooms and 1 full baths with 838 sq. ft. W Jewell is located in the EDGEWOOD subdivision within the Edgewood ISD school district. Search EDGEWOOD real estate on paulamohan.kellyrealtors.com today.