Paula MaeMohan

BEDS3
BATHS1 full 1 partial
SQUARE FEET1,372
MLS#21315178
STATUSActive
PROPERTY TYPEResidential - Single Family
SUBDIVISIONCoronado Heights
SCHOOLEl Paso ISD
Property Description
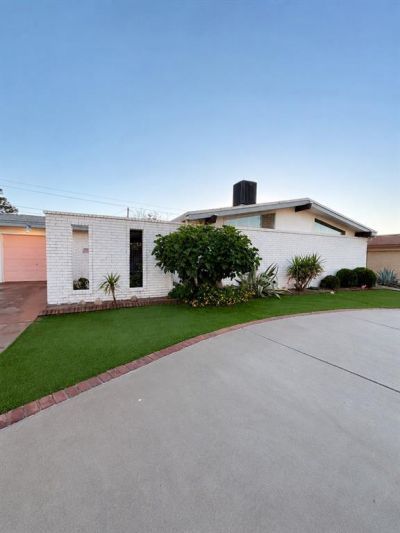
Beautifully updated 3-bed, 2-bath mid-century modern home in desirable West El Paso's Coronado Heights. Nearly every major component has been updated: HVAC, electrical, roof, windows, LED lighting, water heater, and smart-home features like a smart thermostat and lock. The stylish kitchen boasts eco-conscious Silestone countertops and a gas range. All appliances—including a wine fridge and newer Whirlpool washer dryer—are included. Interior features custom closet built-ins, premium Delta fixtures, and 200 30 Mbps high-speed internet capability for streaming or remote work. Enjoy your own outdoor oasis is built for relaxation and entertaining, featuring a stock tank pool surrounded by fig, pomegranate, and citrus trees, plus maintenance-free artificial turf, covered patios, and dedicated fenced areas for pets. Minutes from Fort Bliss, shopping, dining, parks, hiking, and major commuter routes.
Property Features
Property Type: Residential - Single Family
Cooling: Heat Pump
Fireplaces: 1
Garage: 1
Heating: Heat Pump
Home Style: Mid-Century Modern
Lot Size: 0.15 Acres
Roof Type: Composition, Shingle
Year Built: 1972
Amenities
Built-in Features
Built-in Wine Cooler
High Speed Internet Available
Open Floorplan
Paneling
Smart Home System
Covered Patio/Porch
Rain Gutters
Private Yard
Feature Descriptions
Appliances: Dishwasher, Dryer, Electric Water Heater, Gas Cooktop, Gas Oven, Gas Range, Microwave, Refrigerator, Washer
Days on Site: 26
Exterior: Brick
Fencing: Back Yard, Chain Link, High Fence, Masonry, Wood
Fireplace: Brick, Living Room, Raised Hearth
Flooring: Simulated Wood, Tile
Green Features: Appliances, Drought Tolerant Plants, Lighting, Thermostat
Laundry: Electric Dryer Hookup, Utility Room, Full Size W/D Area, Washer Hookup
Lot: Landscaped
Parcel#: C84099901403300
Parking: Additional Parking, Circular Driveway, Driveway, Garage Faces Front, Off Street
Parking Notes: Additional Parking, Circular Driveway, Driveway, Gara
Patio/Porch: Covered, Patio
Swimming Pool: Yes
Utilities: City Sewer, Electricity Available, Electricity Connected, Individual Water Meter, Natural Gas Available, Sewer Available
Window: Shutters
Room Sizes
Bedroom-Primary: 18.00 x 14.00 Level - 1
Bedroom: 10.00 x 12.00 Level - 1
Bedroom: 14.00 x 12.00 Level - 1
Living Room: 21.00 x 14.00 Level - 1
Local Schools
Elementary School: Rivera
School District: El Paso ISD
Listed By / Shown By
Listed By
Agency Name: HomeCoin.com
Agency Contact: 888-400-2513
Agent Name: Jonathan Minerick

Shown By
Agent Name: Paula Mae Mohan
Agent Phone: (254) 744-5499
Agency Title: Kelly, Realtors

Estimate Your Payment
Estimated Payment
$ 679.40 per month $600.68 Principal & Interest $0.00 Property Tax (data not provided by mls) $78.72 Homeowner's InsuranceChange Payment Information
 The data relating to real estate for sale on this web site comes in part from the IDX of the Multiple Listing Service of NTREIS. The data on this site may not be reproduced or redistributed and is only for those individuals viewing this web site. Real estate listings held by brokerage firms other than the brokers/agents with their own information using this site are marked with the NTREIS thumbnail logo and detailed information about them includes the name of the listing broker(s).
Privacy Policy / DMCA Notice / ADA Accessibility


This site is hosted, designed and copyright
© 1994 - 2026 by
Delta Media Group, Inc. -- Patent Pending --
Agent License Information: 587863
236 Three Rivers Drive | MLS# 21315178
This single family home located at 236 Three Rivers Drive, El Paso, TX 79912 is currently listed for sale with an asking price of $269,900. This property was built in 1972 and has 3 bedrooms and 1 full and 1 partial baths with 1372 sq. ft. Three Rivers Drive is located in the Coronado Heights subdivision within the El Paso ISD school district. Search Coronado Heights real estate on paulamohan.kellyrealtors.com today.