Paula MaeMohan

BEDS4
BATHS2 full
SQUARE FEET1,914
MLS#21331227
STATUSActive
PROPERTY TYPEResidential - Single Family
SUBDIVISIONUniversity Estates 2 2nd Sec
SCHOOLPlano ISD
Property Description
Location, Location, Location - this one delivers. Situated in a highly desirable Plano neighborhood, top rated schools, this property is a smart pick for investors and buyers looking to build equity through renovation.The home needs updating and maintenance throughout, making it an ideal candidate for a strategic remodel, flip, or rental upgrade. With Plano's strong, stable market and this property's unbeatable location, close to major highways, shopping, and dining. The upside potential here is significant for the right buyer.Priced accordingly to reflect the work needed, this is your chance to secure a well-located asset in a market where location alone commands premium value. Bring your contractor, bring your vision, and unlock the equity this property has to offer. Investors and renovators: don't wait on this one — schedule your showing today!
Property Features
Property Type: Residential - Single Family
Cooling: Central Air, Electric
Fireplaces: 1
Garage: 2 car attached
Heating: Central, Electric
Home Style: Ranch, Traditional
Lot Size: 0.21 Acres
Roof Type: Composition
Year Built: 1974
Amenities
Built-in Features
Eat-in Kitchen
Pantry
Vaulted Ceiling(s)
Walk-In Closet(s)
Feature Descriptions
Appliances: Electric Cooktop, Electric Oven
Exclusions: n/a
Exterior: Brick
Fencing: Fenced
Fireplace: Brick, Living Room
Flooring: Brick, Carpet, Engineered Wood
Parcel#: R050300901001
Parking: Alley Access, Garage, Garage Door Opener, Garage Faces Rear
Parking Notes: Alley Access, Garage, Garage Door Opener, Garage Face
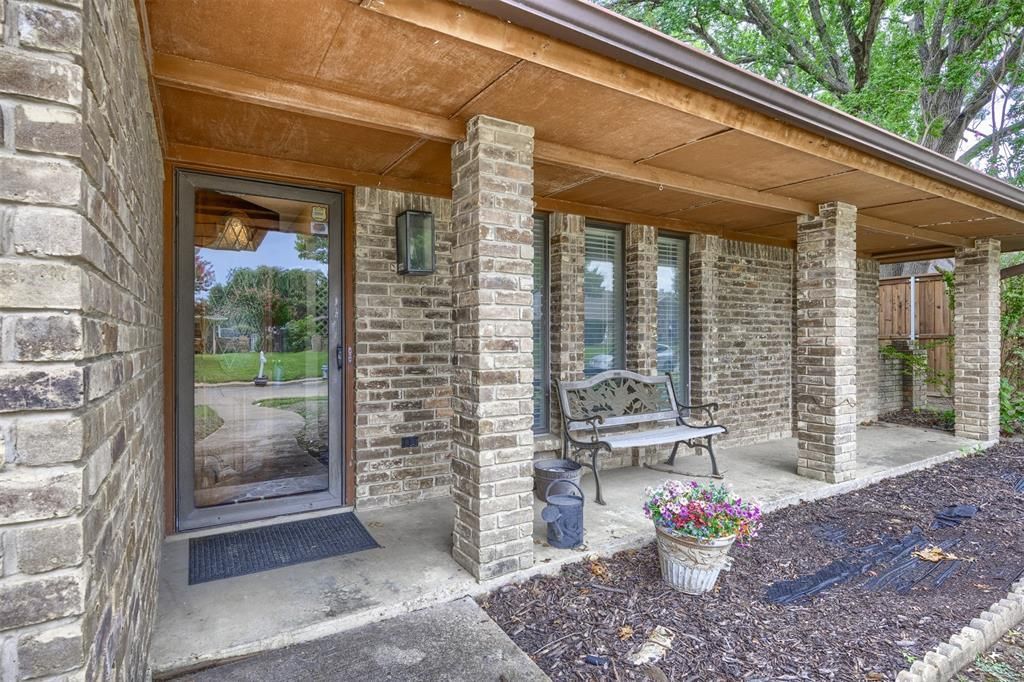
Patio/Porch: Covered, Front Porch, Rear Porch
Utilities: City Sewer, City Water, Electricity Connected
Room Sizes
Dining Room: 12.00 x 11.00 Level - 1
Living Room: 17.00 x 21.00 Level - 1
Kitchen: 15.00 x 7.00 Level - 1
Laundry: 7.00 x 5.00 Level - 1
Bedroom: 12.00 x 16.00 Level - 1
Bedroom: 11.00 x 12.00 Level - 1
Bedroom: 9.00 x 14.00 Level - 1
Bedroom-Primary: 14.00 x 14.00 Level - 1
Solarium/Sunrm: 15.00 x 15.00 Level - 1
Local Schools
Elementary School: Harrington
School District: Plano ISD
Listed By / Shown By
Listed By
Agency Name: Coldwell Banker Apex, REALTORS
Agency Contact: 918-884-8531
Agent Name: Kelsey Hill

Shown By
Agent Name: Paula Mae Mohan
Agent Phone: (254) 744-5499
Agency Title: Kelly, Realtors

Estimate Your Payment
Estimated Payment
$ 943.96 per month $834.59 Principal & Interest $0.00 Property Tax (data not provided by mls) $109.38 Homeowner's InsuranceChange Payment Information
 The data relating to real estate for sale on this web site comes in part from the IDX of the Multiple Listing Service of NTREIS. The data on this site may not be reproduced or redistributed and is only for those individuals viewing this web site. Real estate listings held by brokerage firms other than the brokers/agents with their own information using this site are marked with the NTREIS thumbnail logo and detailed information about them includes the name of the listing broker(s).
Privacy Policy / DMCA Notice / ADA Accessibility


This site is hosted, designed and copyright
© 1994 - 2026 by
Delta Media Group, Inc. -- Patent Pending --
Agent License Information: 587863
2500 Teakwood Lane | MLS# 21331227
This single family home located at 2500 Teakwood Lane, Plano, TX 75075 is currently listed for sale with an asking price of $375,000. This property was built in 1974 and has 4 bedrooms and 2 full baths with 1914 sq. ft. Teakwood Lane is located in the University Estates 2 2nd Sec subdivision within the Plano ISD school district. Search University Estates 2 2nd Sec real estate on paulamohan.kellyrealtors.com today.