Paula MaeMohan

BEDS4
BATHS2 full
SQUARE FEET2,680
MLS#21336351
STATUSActive
PROPERTY TYPEResidential - Single Family
SUBDIVISIONCloisters 3
SCHOOLPlano ISD
Property Description
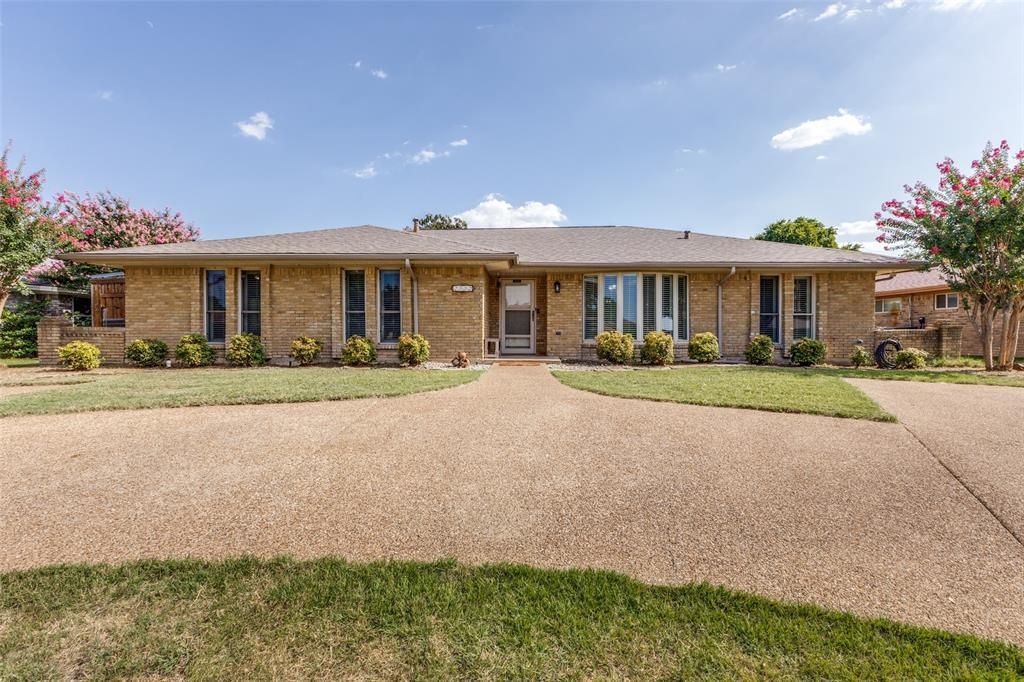
Rarely does an opportunity like this come along! Priced well below the county appraised market value and zoned to top-rated Plano ISD schools, this spacious single-story home is a chance for your buyers to create something truly special in an established neighborhood. A circular driveway in the front and five covered parking spaces in the back, including a two-car garage and three covered carport spaces, provide plenty of room for vehicles, guests, or hobbies. Inside, the family room features wood laminate flooring, an expansive brick fireplace, and vaulted ceilings with a skylight that fills the space with natural light. The eat-in kitchen has been refreshed with new white cabinets, and the Plantation shutters throughout the home are an added bonus. In the back of the home, an oversized game room has a second fireplace, a wet bar for entertaining, and leads out to the backyard. Spend summer days enjoying the sparkling pool that is surrounded by low-maintenance artificial turf, a board-on-board privacy fence, plus a storage shed that conveys with the property. Practical highlights include paid-off solar panels, a water softener, reverse osmosis system and a new water heater installed in 2025. Just a short walk to the high school and Liberty Recreation Center, the location offers exceptional convenience in the heart of Plano. Don't miss your chance to take advantage of this amazing value, endless potential and unbeatable location! Home is being sold as-is and has been priced accordingly.
Property Features
Property Type: Residential - Single Family
Cooling: Ceiling Fan(s), Central Air, Electric
Fireplaces: 2
Garage: 2 car attached
Heating: Central, Natural Gas
Home Style: Traditional
Lot Size: 0.22 Acres
Roof Type: Composition
Year Built: 1973
Amenities
Cable TV Available
Decorative Lighting
Eat-in Kitchen
High Speed Internet Available
Pantry
Vaulted Ceiling(s)
Walk-In Closet(s)
Wet Bar
Rain Gutters
Feature Descriptions
Appliances: Dishwasher, Disposal, Electric Cooktop, Electric Oven, Microwave, Double Oven, Water Softener
Days on Site: 1
Exclusions: Wall mounted TVs (wall mounts will stay)
Exterior: Brick
Fencing: Wood
Fireplace: Brick, Family Room, Gas Logs, Gas Starter, Living Room, Wood Burning
Flooring: Carpet, Ceramic Tile, Laminate
Laundry: Electric Dryer Hookup, Gas Dryer Hookup, Utility Room, Washer Hookup
Lot: Interior Lot, Landscaped, Sprinkler System, Subdivision
Parcel#: R049300600401
Parking: Carport, Circular Driveway, Covered, Garage, Garage Door Opener, Garage Faces Rear
Parking Notes: Carport, Circular Driveway, Covered, Garage, Garage Do
Patio/Porch: Patio
Pool: Gunite, In Ground, Pump
Swimming Pool: Yes
Utilities: City Sewer, City Water, Individual Gas Meter, Individual Water Meter, Underground Utilities
Window: Shutters, Skylights(s), Window Coverings
Local Schools
Elementary School: Shepard
School District: Plano ISD
Listed By / Shown By
Listed By
Agency Name: Compass RE Texas, LLC
Agency Contact: 972-834-6146
Agent Name: Nina Bhanot

Shown By
Agent Name: Paula Mae Mohan
Agent Phone: (254) 744-5499
Agency Title: Kelly, Realtors

Estimate Your Payment
Estimated Payment
$ 1,132.75 per month $1,001.50 Principal & Interest $0.00 Property Tax (data not provided by mls) $131.25 Homeowner's InsuranceChange Payment Information
 The data relating to real estate for sale on this web site comes in part from the IDX of the Multiple Listing Service of NTREIS. The data on this site may not be reproduced or redistributed and is only for those individuals viewing this web site. Real estate listings held by brokerage firms other than the brokers/agents with their own information using this site are marked with the NTREIS thumbnail logo and detailed information about them includes the name of the listing broker(s).
Privacy Policy / DMCA Notice / ADA Accessibility


This site is hosted, designed and copyright
© 1994 - 2026 by
Delta Media Group, Inc. -- Patent Pending --
Agent License Information: 587863
2512 Evergreen Drive | MLS# 21336351
This single family home located at 2512 Evergreen Drive, Plano, TX 75075 is currently listed for sale with an asking price of $450,000. This property was built in 1973 and has 4 bedrooms and 2 full baths with 2680 sq. ft. Evergreen Drive is located in the Cloisters 3 subdivision within the Plano ISD school district. Search Cloisters 3 real estate on paulamohan.kellyrealtors.com today.