Paula MaeMohan

BEDS4
BATHS2 full
SQUARE FEET1,970
MLS#21339294
STATUSActive
PROPERTY TYPEResidential - Single Family
SUBDIVISIONNorthpointe Ph 5
SCHOOLEagle MT-Saginaw ISD
Property Description
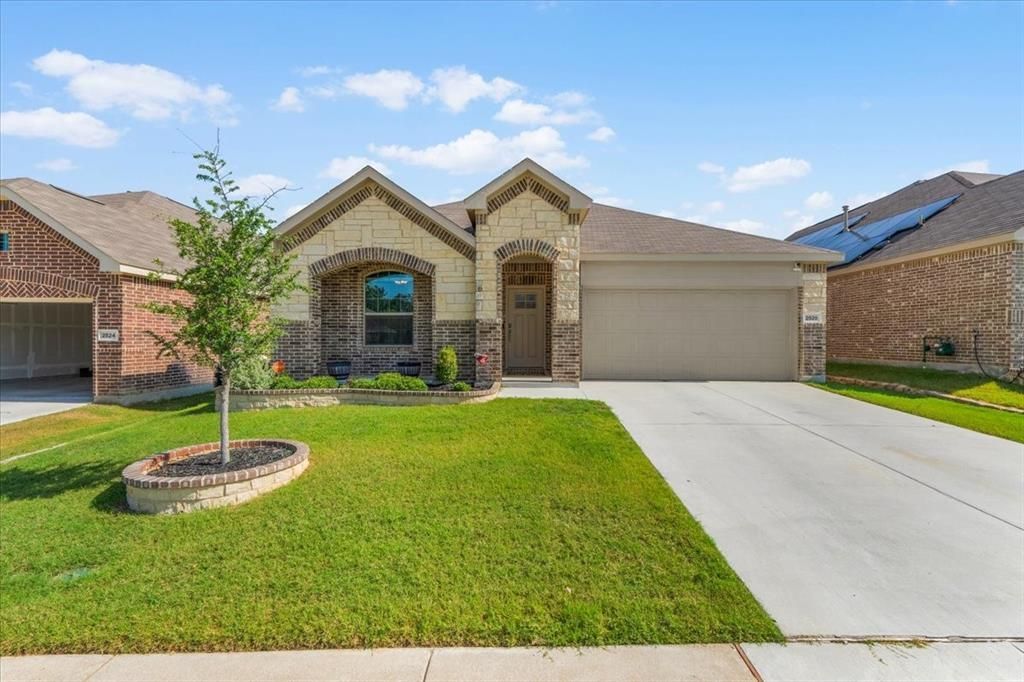
Welcome to this beautifully maintained, move-in ready home where modern design, functional living, and an unbeatable neighborhood come together. From the moment you arrive, the striking brick-and-stone elevation, charming front landscaping, and inviting covered entry create exceptional curb appeal. Inside, you're welcomed by a wide entry hallway accented with custom board and batten detailing and durable wood-look tile flooring that flows throughout the main living areas. The thoughtfully designed open-concept floor plan creates an effortless flow between the spacious living room, dining area, and kitchen. At the heart of the home is a stunning chef's kitchen featuring crisp white cabinetry, quartz countertops, a subway tile backsplash, stainless steel appliances, a gas range, oversized center island with seating, walk-in pantry, and designer pendant lighting. The spacious living room is filled with natural light from a wall of windows overlooking the backyard, creating a warm and inviting space to gather. The private primary suite offers a peaceful retreat with generous bedroom space and a spa-inspired ensuite bath complete with dual vanities, an oversized walk-in shower, and a large walk-in closet. Step outside to enjoy the covered patio and fully fenced backyard, offering plenty of room for children, pets, gardening, or weekend barbecues. Located in one of North Fort Worth's growing communities, residents enjoy outstanding neighborhood amenities including a community pool, splash pad, playground, picnic areas, walking trails, and beautifully maintained green spaces just moments from home! Conveniently situated with quick access to I-35W, Highway 287, and the Alliance corridor, commuting throughout Fort Worth and the surrounding Metroplex is simple. You're also just minutes from Alliance Town Center, Presidio Towne Crossing, H-E-B, Costco, countless restaurants, shopping, entertainment, and major employers!
Property Features
Property Type: Residential - Single Family
Cooling: Ceiling Fan(s), Central Air, Electric
Garage: 2 car attached
Heating: Natural Gas
Home Style: A-Frame
Lot Size: 0.15 Acres
Roof Type: Composition
Year Built: 2023
Amenities
Cable TV Available
Decorative Lighting
Granite Counters
High Speed Internet Available
Open Floorplan
Pantry
Smart Home System
Walk-In Closet(s)
Feature Descriptions
Appliances: Built-in Gas Range, Dishwasher, Gas Cooktop, Gas Oven, Gas Water Heater
Community Features: Community Pool, Curbs, Playground, Pool, Sidewalks
Exterior: Brick, Siding
Fencing: Back Yard, Fenced, Front Yard, Full, Gate, Wood
Flooring: Carpet, Vinyl
HOA Fee: 625/ Annually
Laundry: In Hall, Full Size W/D Area, Washer Hookup
Lot: Landscaped, Lrg. Backyard Grass
Parcel#: 42891203
Parking: Garage, Garage Door Opener, Garage Faces Front, Garage Single Door
Parking Notes: Garage, Garage Door Opener, Garage Faces Front, Garag
Patio/Porch: Covered, Deck, Patio
Swimming Pool: Yes
Utilities: City Water, Concrete, Curbs, Electricity Connected, Individual Gas Meter, Individual Water Meter, Natural Gas Available, Sidewalk, Underground Utilities
Local Schools
Elementary School: Eagle Mountain
School District: Eagle MT-Saginaw ISD
Listed By / Shown By
Listed By
Agency Name: EC Legacy Realty
Agent Name: Jordyn Swingle

Shown By
Agent Name: Paula Mae Mohan
Agent Phone: (254) 744-5499
Agency Title: Kelly, Realtors

Estimate Your Payment
Estimated Payment
$ 931.38 per month $823.46 Principal & Interest $0.00 Property Tax (data not provided by mls) $107.92 Homeowner's InsuranceChange Payment Information
 The data relating to real estate for sale on this web site comes in part from the IDX of the Multiple Listing Service of NTREIS. The data on this site may not be reproduced or redistributed and is only for those individuals viewing this web site. Real estate listings held by brokerage firms other than the brokers/agents with their own information using this site are marked with the NTREIS thumbnail logo and detailed information about them includes the name of the listing broker(s).
Privacy Policy / DMCA Notice / ADA Accessibility


This site is hosted, designed and copyright
© 1994 - 2026 by
Delta Media Group, Inc. -- Patent Pending --
Agent License Information: 587863
2520 Goodrich Road | MLS# 21339294
This single family home located at 2520 Goodrich Road, Fort Worth, TX 76179 is currently listed for sale with an asking price of $370,000. This property was built in 2023 and has 4 bedrooms and 2 full baths with 1970 sq. ft. Goodrich Road is located in the Northpointe Ph 5 subdivision within the Eagle MT-Saginaw ISD school district. Search Northpointe Ph 5 real estate on paulamohan.kellyrealtors.com today.